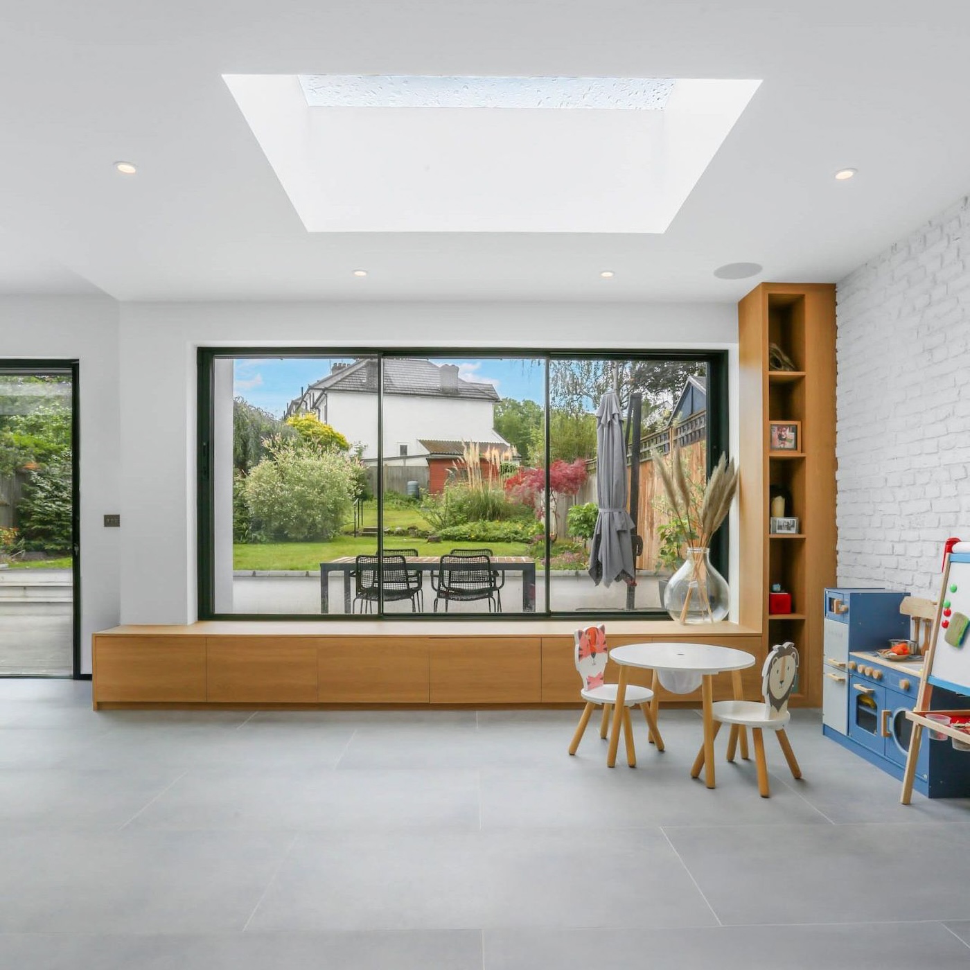
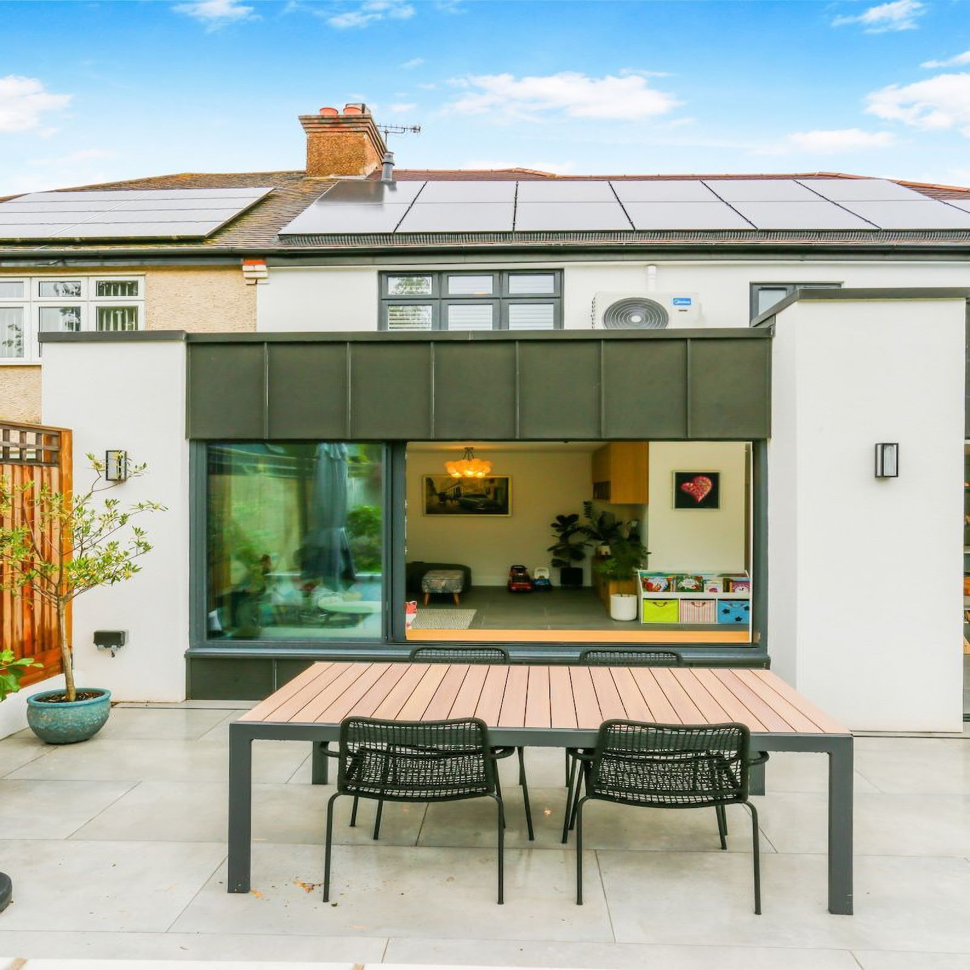
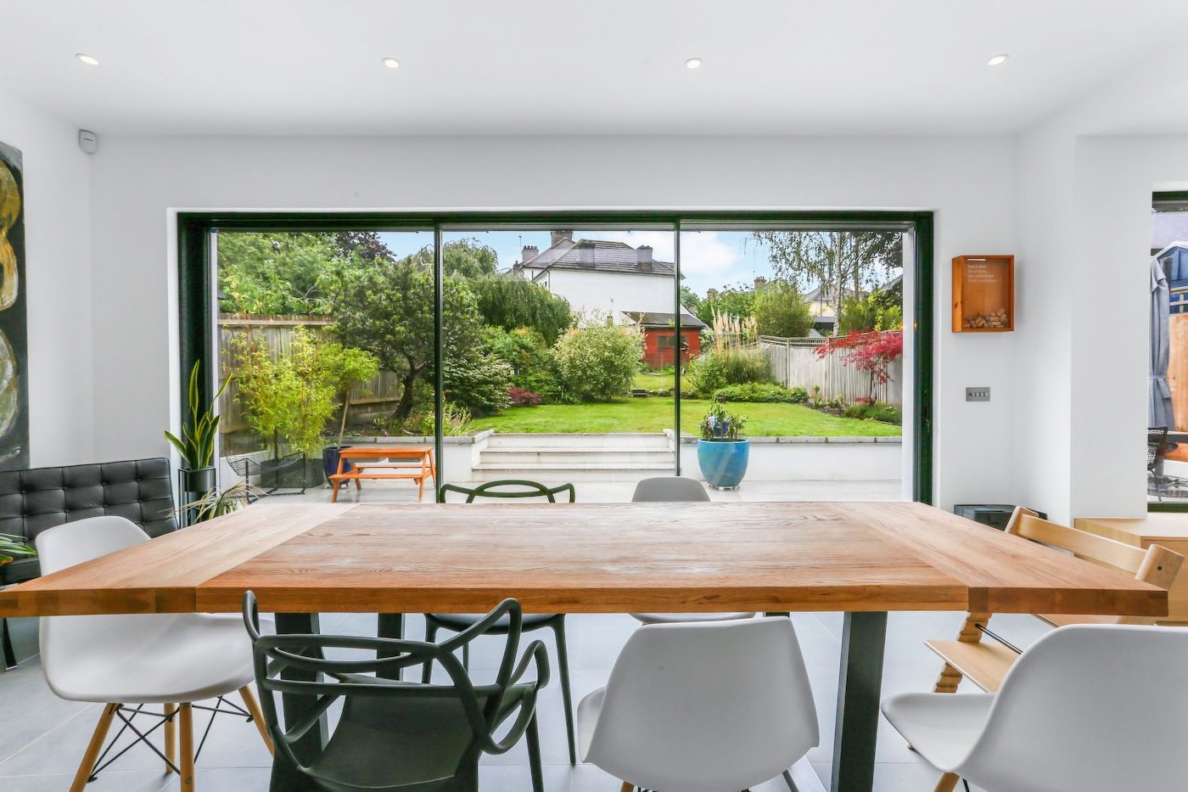
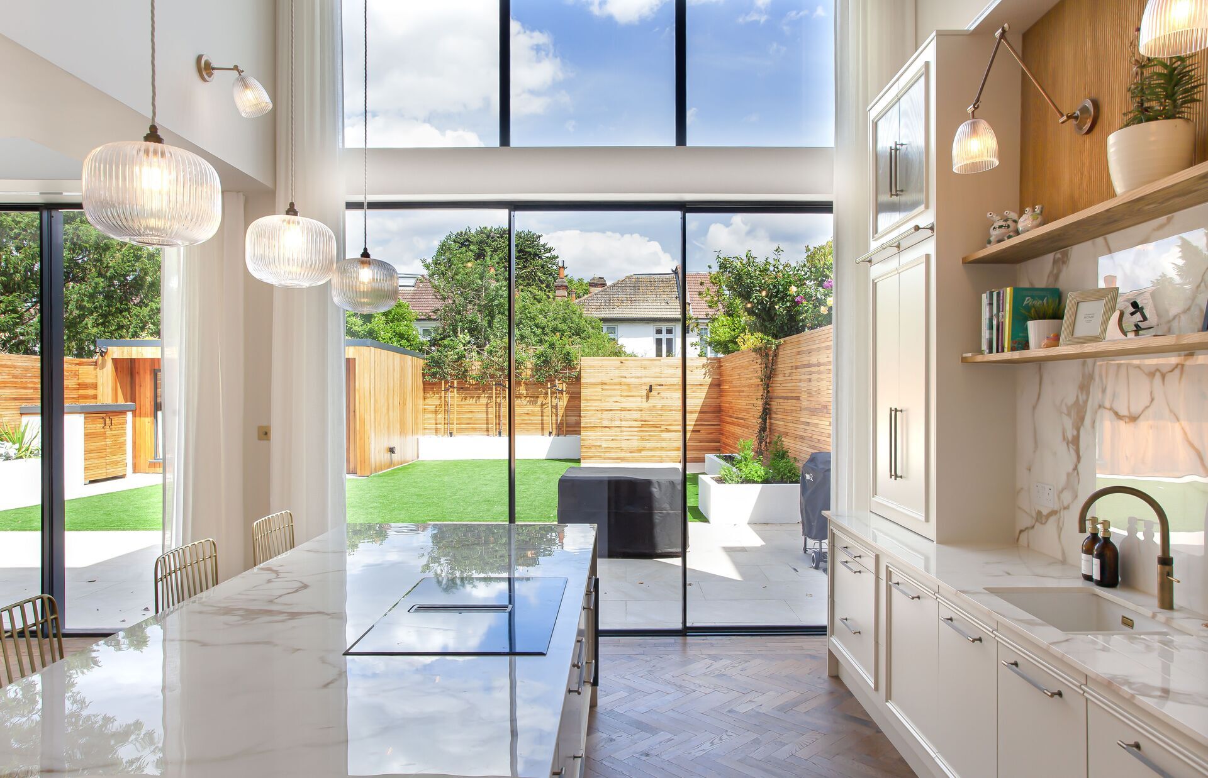
We were delighted to be involved in this gorgeous project in South Croydon, manufacturing a minimal sliding window with matching doors. Designed by KJC Architects, the project has been rebuilt around the way its owners live using the new extension as the hub of the home. Alongside the single storey rear extension is a two storey side extension and a full internal refurbishment with bespoke joinery and a contemporary look and feel throughout. The open plan kitchen, dining and living space, all connect with the garden.
Aluminium Minimal Sliding Window and Ultra Slim Sliding Doors
Our precision crafted sliding window and matching doors were installed by Glasstec in Worthing, a highly expert glazing company with whom we collaborate frequently on modern projects featuring our doors and windows.
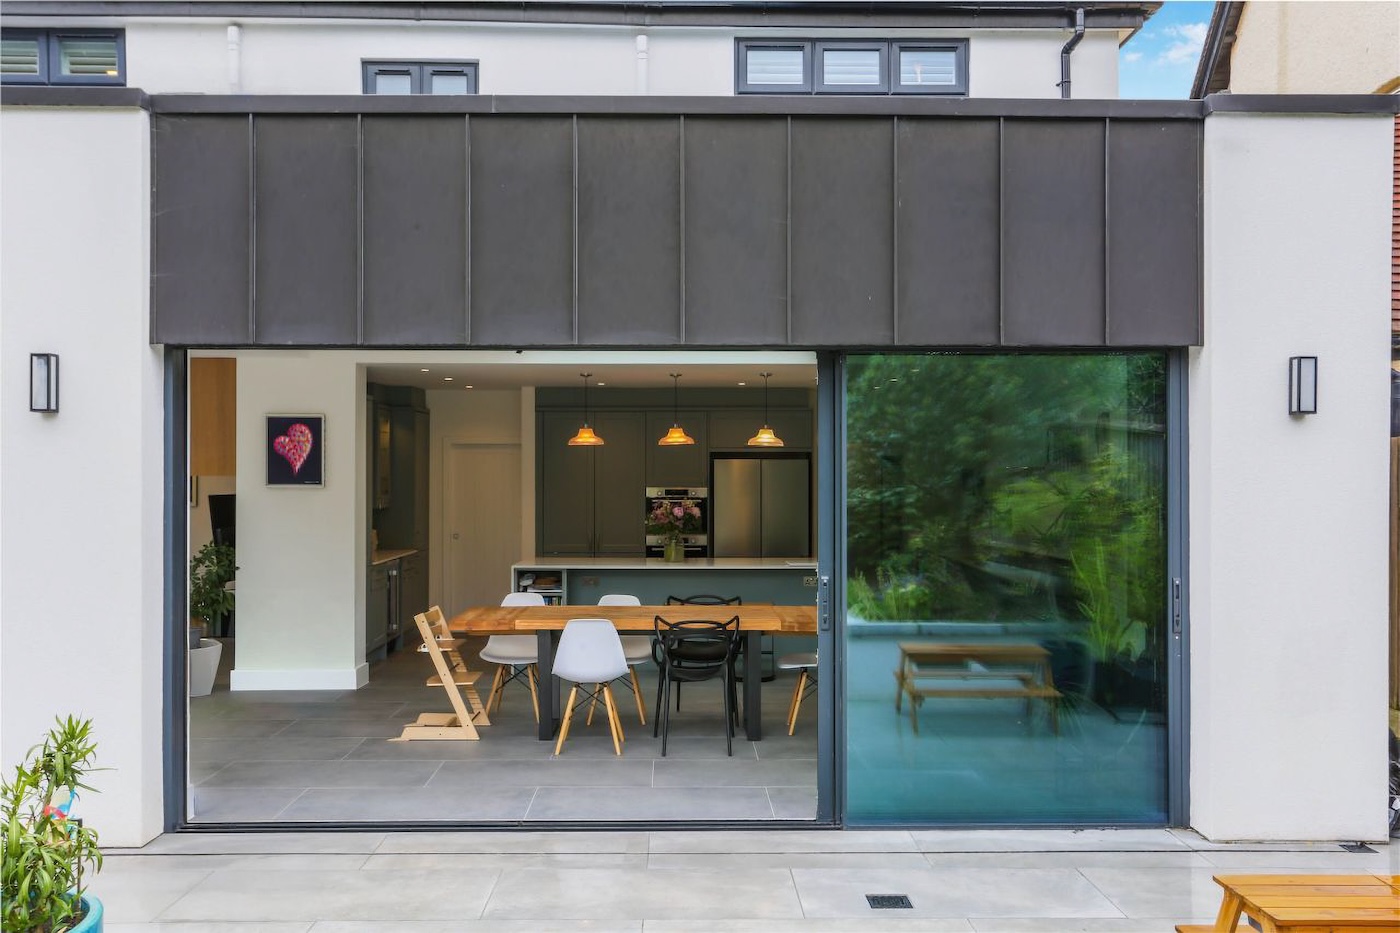
These two products bring the rear elevation to life, both minimal sliding window and the doors, designed in a three panel configuration, with sliding window and doors providing a stacked to one side design, to maximise the opening.
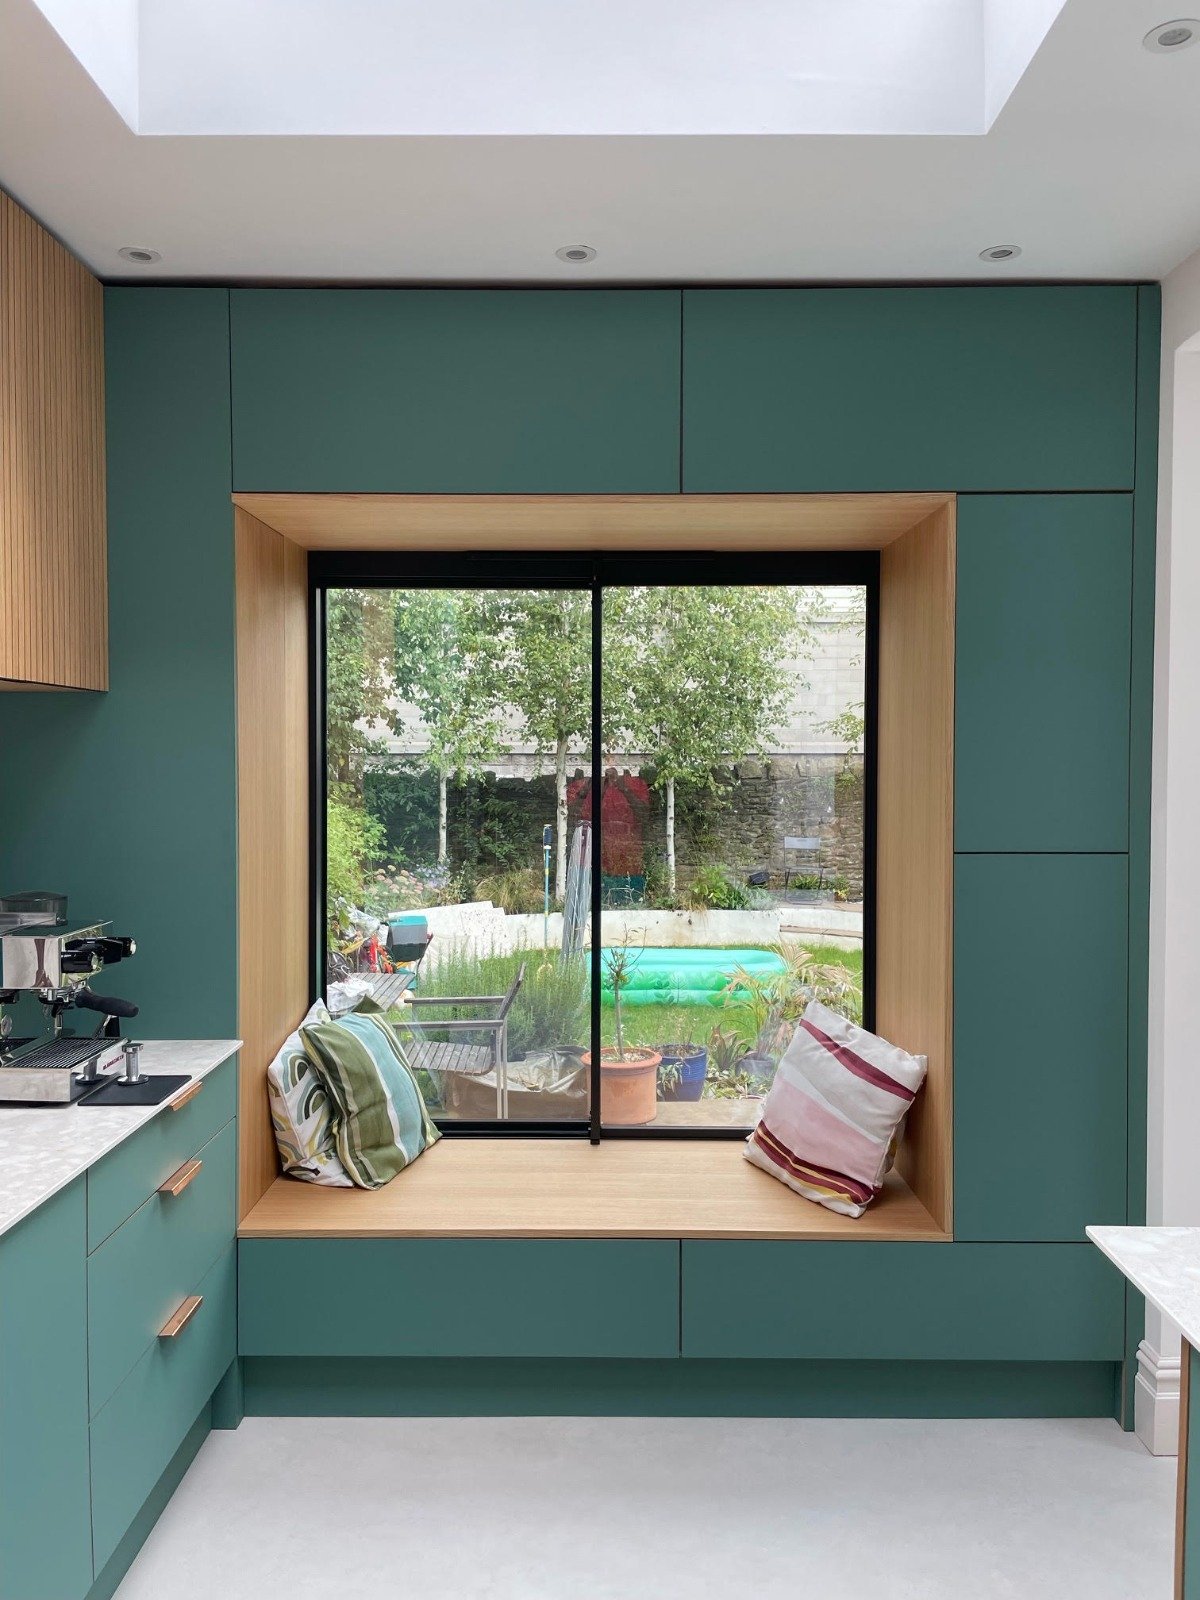
Three-panel sliding window.
Alongside the doors sits a three-panel sliding window, also manufactured by us. It is the detail we would point specifiers towards on this project.
Sliding windows aren’t used a lot in the UK like they are in Europe and America, but they offer many practical advantages. A sliding window delivers a far larger clear opening than a conventional opening window of the same overall size. Just like doors, when you want the most glass and least amount of visible frame, a sliding door works best.
Because the sashes don’t need to swing in or out of the room, the space inside is retained and the outside space can have patio furniture right up to the window because nothing opens outwards to take up space. Where a wall runs alongside a terrace or a narrow side return, that difference is worth having.
The second advantage is the one architects notice. Because the window is built on the same sliding platform as the doors, the sightlines match. Frame widths, interlocks and proportions line up across the rear elevation. Fit a conventional window next to a sliding door and they will not as door frames can never match a window, using two differently designed profiles, frame depths and opening method.
Moreover, matching sightlines improve the elevation when the glazing is closed, which is most of the year. That is the part easily lost when a specification is written around how far something opens rather than how it looks open and closed.
A three-panel GS20 with a flush track, made to match.
The main opening is a GS20 sliding door in a three-panel arrangement, with both the left-hand and right-hand panels able to slide. The benefit of this is maximum flexibility and especially if the interior furniture layout changes in the future. This configuration also allows the door set to work at its best, depending on how the room is being used and where people are moving.
Often how you want your doors to work and which panels should slide is not always brought up in the specification process. Where sliding doors are likely to be used on a daily basis, we work with our installers to ensure questions such as these are raised at the point of survey, rather than defaulting to a single panel and all moving to the one side.
The set runs on a flush track. The result is a clean, uninterrupted line across the base of the opening and an easy transition between the kitchen floor and the terrace. Again we work with our installer customers, providing the full low threshold finishing details, that can be confirmed with the architect, builder and end-user client. Levels, drainage and the finished build-up either side of the door need are all agreed in advance, before the structural opening is formed and this avoids costly mistakes. Of course, this low track not only adds to the appeal and functionality of every Glideline Sliding Door, but also provides full weather protection.
Above the glazing, the rendered structure is finished in black zinc cladding, contrasting with the contemporary grey polyester powder coated finish. The intention across the whole elevation is a dark frame against the light interior and providing maximum views. Our GS20 sliding doors achieve this with their minimalist 20mm interlock.
The GS20 doors on this project are supplied with:
● Flush door handles
● Ultra-slim sightlines, with a 20mm interlock
● Multipoint security locking
● Strong and structurally bonded safety glass construction
● Soft-coat low-emissivity coating with argon gas
Bonded glass construction is central to how a slim sliding door behaves over time. Bonding the glass to the frame allows the panel to work as one rigid unit, where the glass is integral to the strength and structural integrity of the door and minimal sliding window.
Light from above and from the side
Flat contemporary rooflights bring daylight into the deeper part of the plan, with casement windows to the side of the new extension.
The rooflights are doing more that look modern and stylish. In a single-storey rear extension with a two-storey element beside it, the hardest area to light is the one closest to the original house, furthest from the garden glazing. Adding rooflight brings the required light into the room, without adding more glass and potential overheating on very hot days, to the rear elevation.
Manufacturer, installer and architect
Projects like Birdhurst Gardens work successfully because the client brief is clear. We love working with architects, our installers and where needed the client to manufacture bespoke sliding doors, contemporary windows and frameless glass products.
Working with Glideline
At Glideline we are proud to be one of the few UK manufacturers offering our customers not just standard windows and doors but unique products, many designed or re-engineered by us and delivery a complete and altogether different product proposition. From the UK’s slimmest sliding doors with a 15mm interlock, to minimalist doors with bonded or beaded design. Every product is carefully designed by us to provide the best in architectural glazing and high performance windows and doors.
Find out more about becoming a Glideline trade partner or request a quote for your next project.
Project summary
● Project: Birdhurst Gardens, South Croydon
● Scope: single-storey rear extension, two-storey side extension, full internal refurbishment
● Doors: GS20 sliding door, three panels, flush track, both outer panels sliding
● Windows: three-panel sliding window; casement windows to the side extension
● Roof glazing: flat contemporary rooflights
● Finish: contemporary grey powder coating
● Architect: KJC Architects
● Installer: Glastech
● Photography: Optic Media