Frameless glazing is a design outcome, not a single product
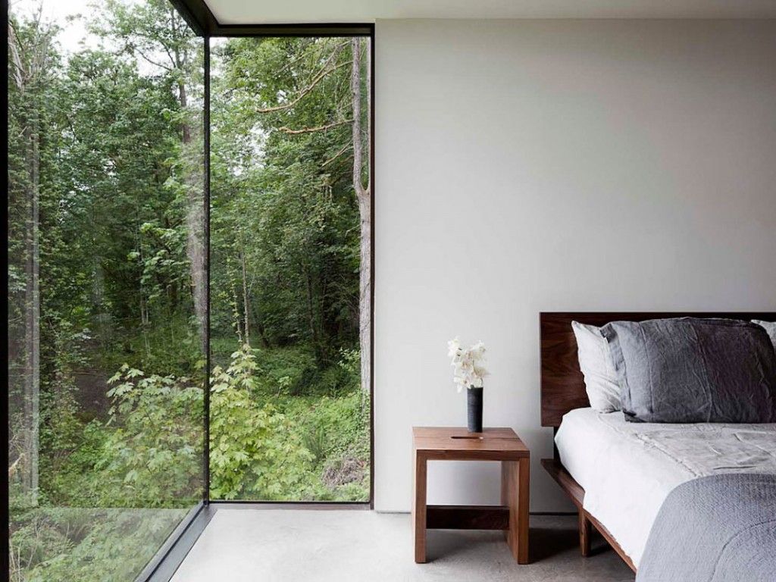
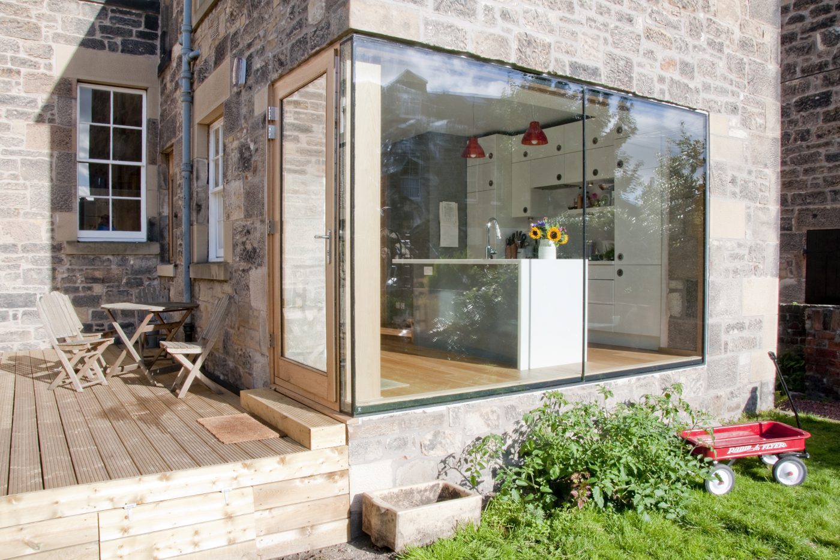


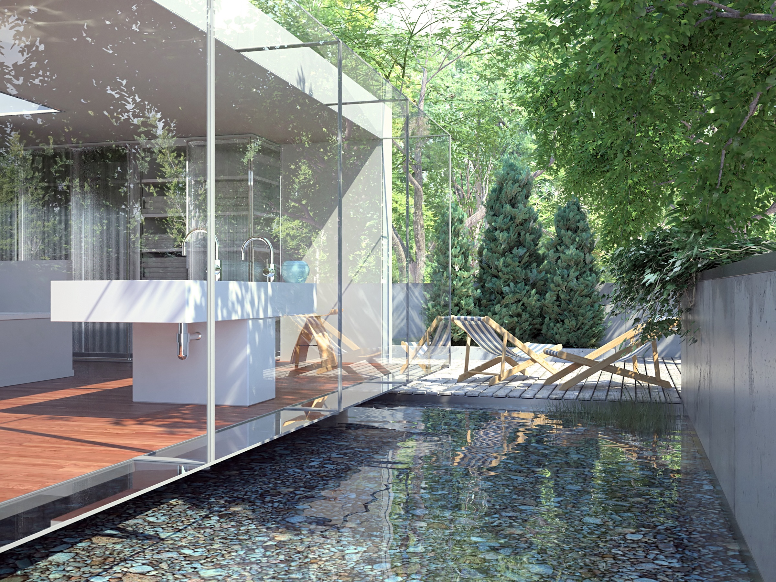
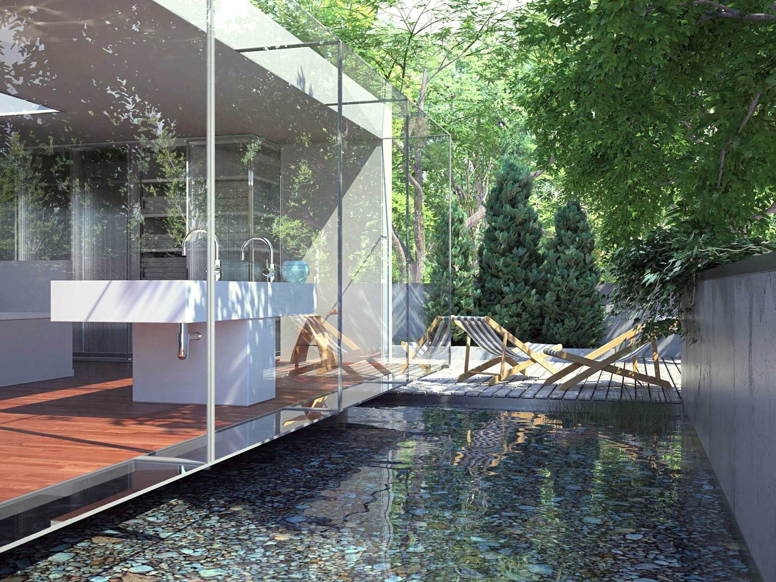
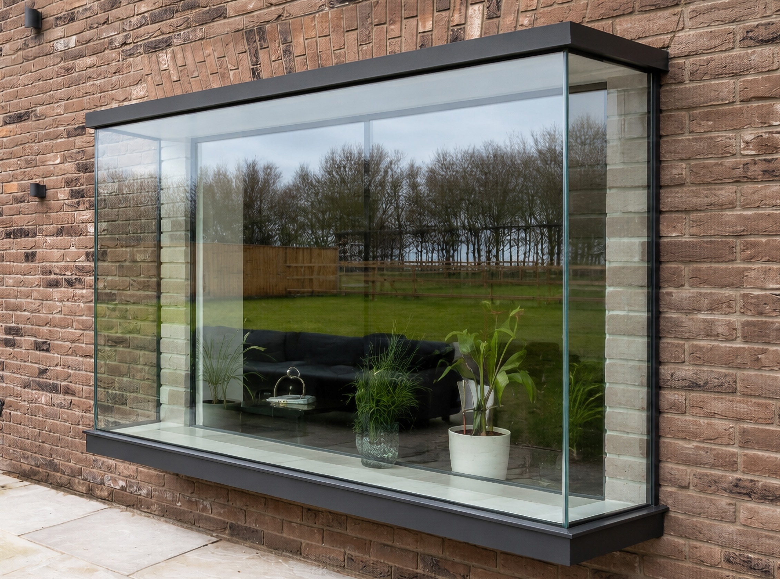
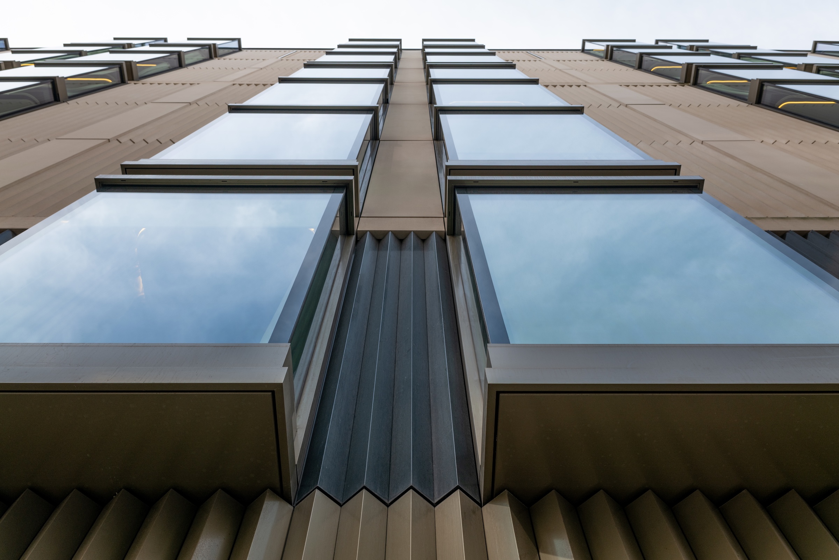

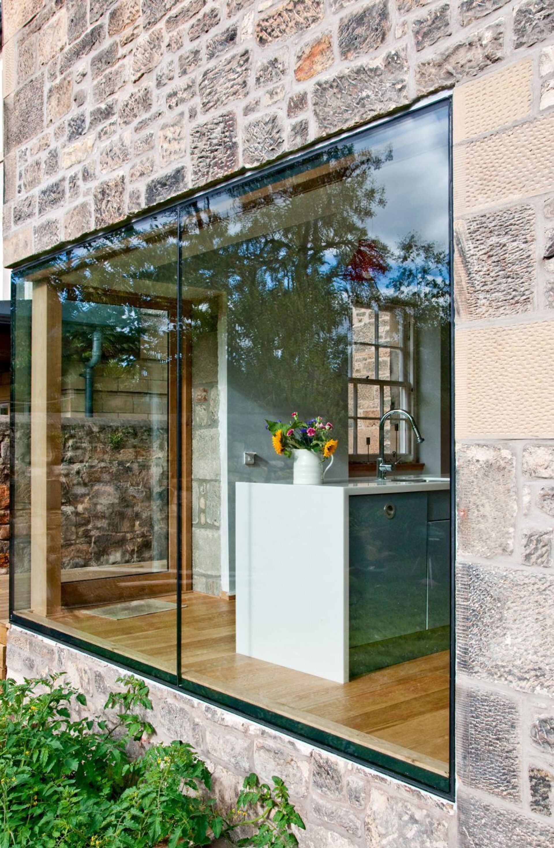
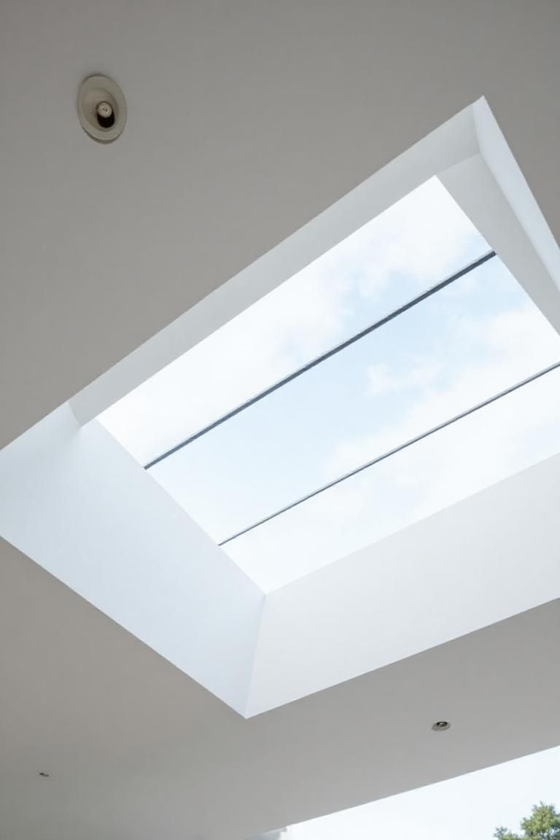
Frameless glazing reduces or conceals the visible supporting frame to create uninterrupted views and maximise natural light. The right construction depends on what the glass needs to do: a fixed Frameless Window, projecting Oriel Window, large GS25 sliding door and frameless roof element each solve a different architectural problem.
Successful results depend on more than the photograph. Glass specification, edge details, drainage, thermal movement, structural support and installation sequencing all affect the finished appearance. The guidance below explains those choices and shows how minimal detailing works in completed projects.
This hub gives the Frameless content a stronger visual centre and a clear route into the relevant products, comparisons and technical advice. It also connects visitors to the Windows Stories and project gallery instead of leaving each article isolated.