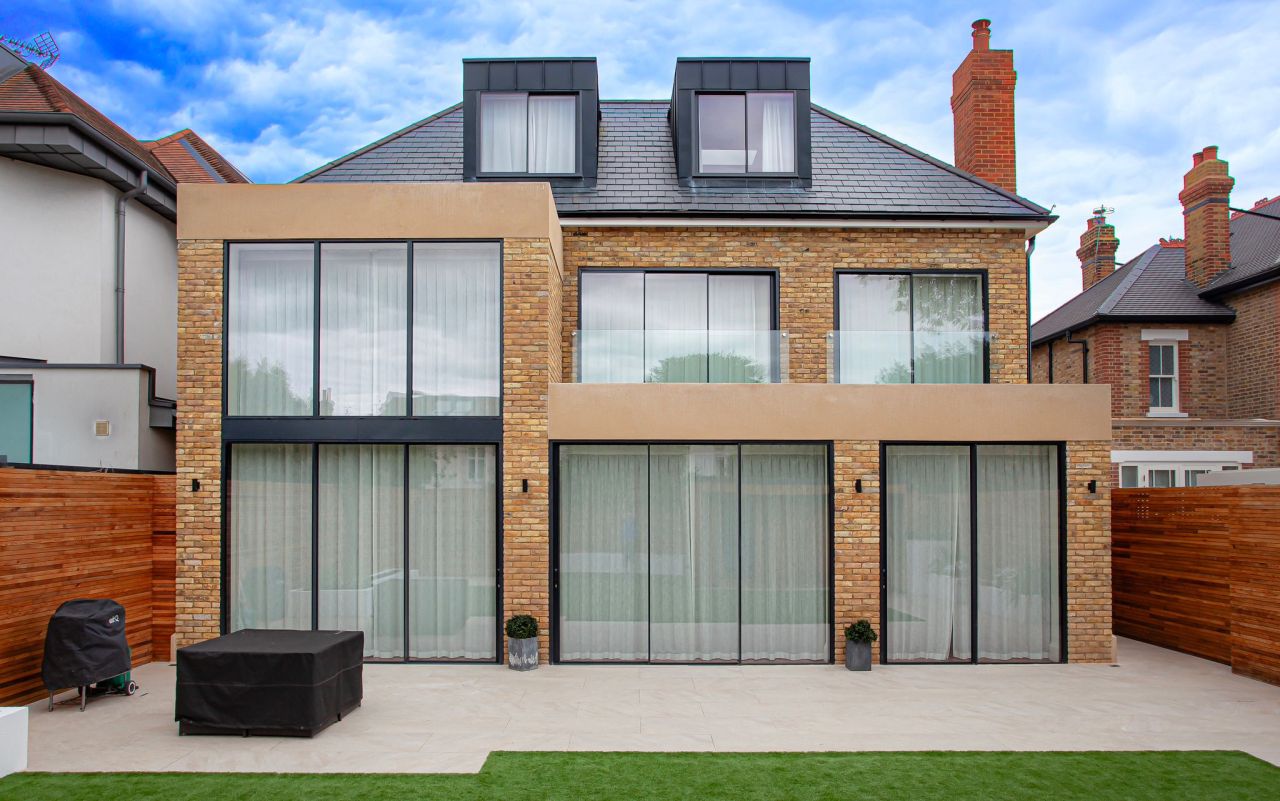
GS20 Slimline Sliding Doors in a Double Height Extension, London
A two storey rear extension two sets of GS20 slimline sliding doors and matching horizontal sliding windows from the same sliding door system.
Read the StoryGS20 sliding doors, casement windows and gable glazing
Outstanding Insulation, To Meet The Energy Saving Goals.
Step straight out onto the patio with a flush, fully weathersealed track.
Even the heaviest panels on this development move with one hand.
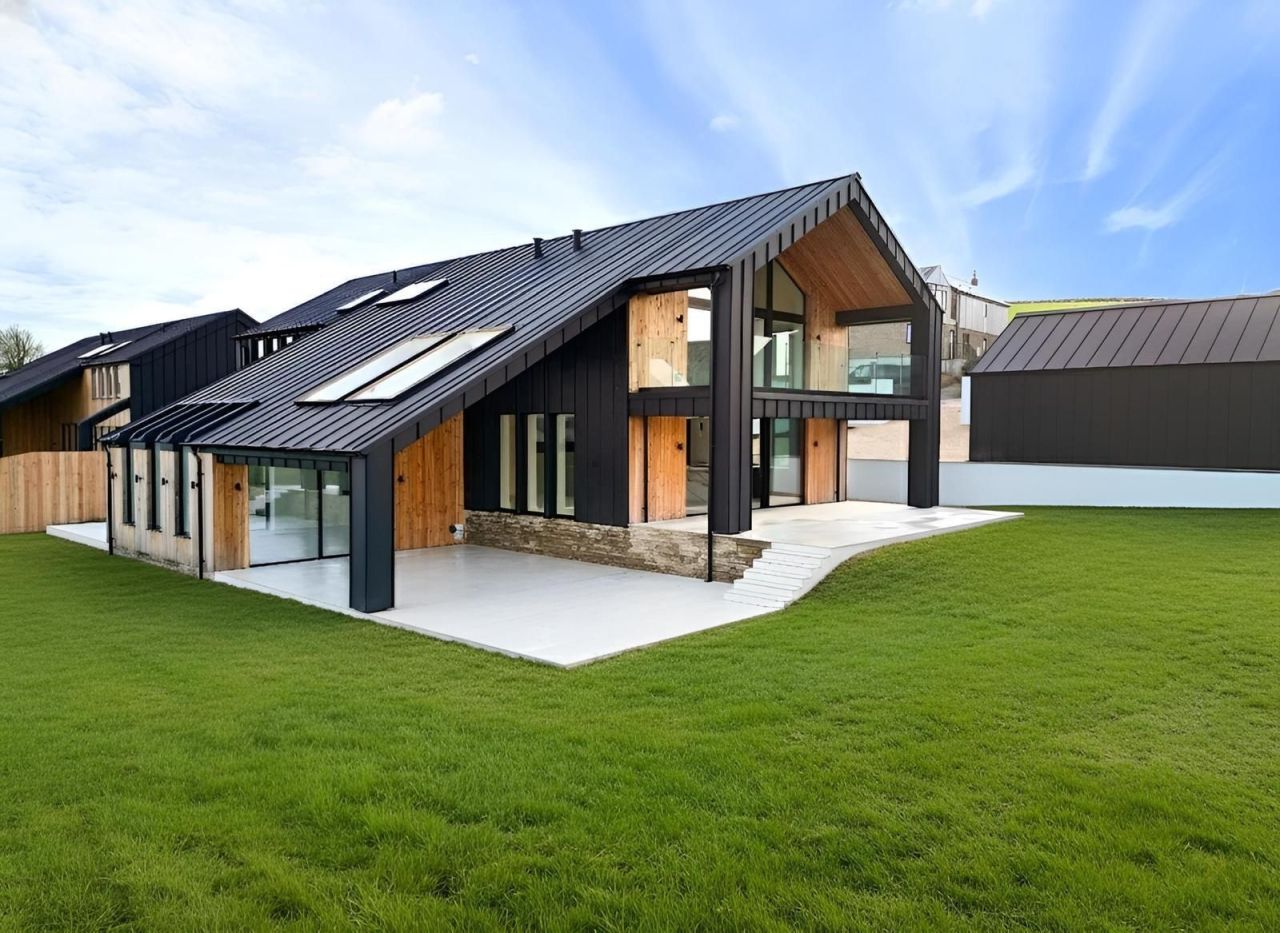
Hackworthy is an exclusive development of contemporary barn style homes at Nadderwater, a few minutes west of Exeter. We were delighted to manufacture GS20 minimal sliding doors, alongside other glazing elements to this prestigious new build development.
With a secluded location, approached via a 1700ft tree lined gravel drive leads through 70 acres of countryside to each gated property.
We fabricated the entire glazing package: GS20 sliding doors, Cortizo casement windows, Cortizo entrance doors and the gable glazing. All of it in one contemporary grey finish.
The houses themselves are black standing seam zinc and vertical timber, with very large areas of glass facing out over neighbouring fields and farmland. The entire development has been designed with maximum energy efficiency in mind, with an A-rated scope throughout.
In addition to the high performance glazing we manufactured and our approved installer GlassTech, installed, the houses feature air source heat pumps, mechanical ventilation with heat recovery and PV solar panels.
With all of the homes on this development comprising large, glazed elevations, the overall specification has to meet several elements of Building Regulations.
Our GS20 sliding doors have the glass is structurally bonded to the frame, so it is integral to the strength of the panel rather than simply held in it. The doors are as minimal as possible in appearance, structural integrity is excellent and the bonded design also allows the doors to have the desirable 20mm interlock.
The manufacturing and component quality of our GS20 sliding doors, promises years of reliability, weather protection, effective home security and comfort. Such is our expertise with sliding doors, even our largest and heaviest designs are effortless to open. They all effectively glide.
The doors are in a contemporary grey polyester powder coated finish, specified with:
Flush door handles with internal locking lever and external flush pull
Ultra slim sightlines throughout, with a 20mm central sightline
Multipoint security locking and extensive sealing
Structurally bonded safety glass construction using 30mm toughened glass units
Soft coat low emissivity coating to all glass with warm edge spacer bars and argon gas fill.
Every sliding door on the development sits on a completely flush threshold. Inside floor, track and external paving run through at one level, with underfloor heating beneath. And because of the mechanical ventilation, the doors and windows don’t need the trickle vents usually provided at the tops of each product.
A flush threshold is far easier to achieve on a new build than on a retrofit, because the levels are set and agreed beforehand. At Glideline, we have extensive experience in helping buildings, architects and end-user clients in achieving a flush or minimal step at the floor track. We provide working drawings and even sample track and door extrusions if required. Of course, full weather protection is also provided.
All these details ensure that all the parties on site are working to the same agreed sizes and detail and prevents costly mistakes on site.
The gable elevations carry glazing to full height, with a raked head following the pitch of the roof, and a glass balustrade to the balcony beneath it.
Gable glazing needs accurate dimensions and manufacturing detail. Additionally, our products are designed to match the 20mm sightline effortlessly from door to fixed window above.
We also fabricated from our extensive windows collection, casement windows and entrance doors, based on the Cortizo suite of sections, in the same contemporary grey. These, like the minimal sliding doors to this Devon project have thermally insulated frames, multipoint locking, open outwards and a contemporary design.
And being a new build, all Glideline products comfortably meet the security requirements of Part Q of the Building Regulations.
We fabricate high performance, meticulously crafted and bespoke aluminium window and door solutions. Alongside the minimal sliding doors and windows provided to this Devon project we also provide tilt and turn windows, bifolds, pivot and entrance doors, rooflights and frameless glazing .
All manufactured at our modern and substantial facility in Great Yarmouth and supply them to installers and developers nationwide.
Project: Hackworthy, Nadderwater, Exeter, Devon
Type: exclusive development of five bedroom barn style homes, set in 70 acres
Glazing: GS20 sliding doors, casement windows, gable windows and doors.
Installation Partner: GlasTech Ltd, Great Yarmouth
Developer: Bishopstone Homes
 GS20 Sliding Doors
Discover luxury GS20 sliding doors with flush stacking and effortless sliding action.
Explore this product
 GW70 Shaped Windows
Crafted so door and window sightlines line through, bespoke and built to last.
Explore this product
 Trade Partners
At Glideline, we are dedicated to supplying trade professionals across the nation with our innovative products.
Find out more
Beautifully designed, energy efficient doors and windows. Exclusively made in the UK by Glideline.
A two storey rear extension two sets of GS20 slimline sliding doors and matching horizontal sliding windows from the same sliding door system.
Read the Story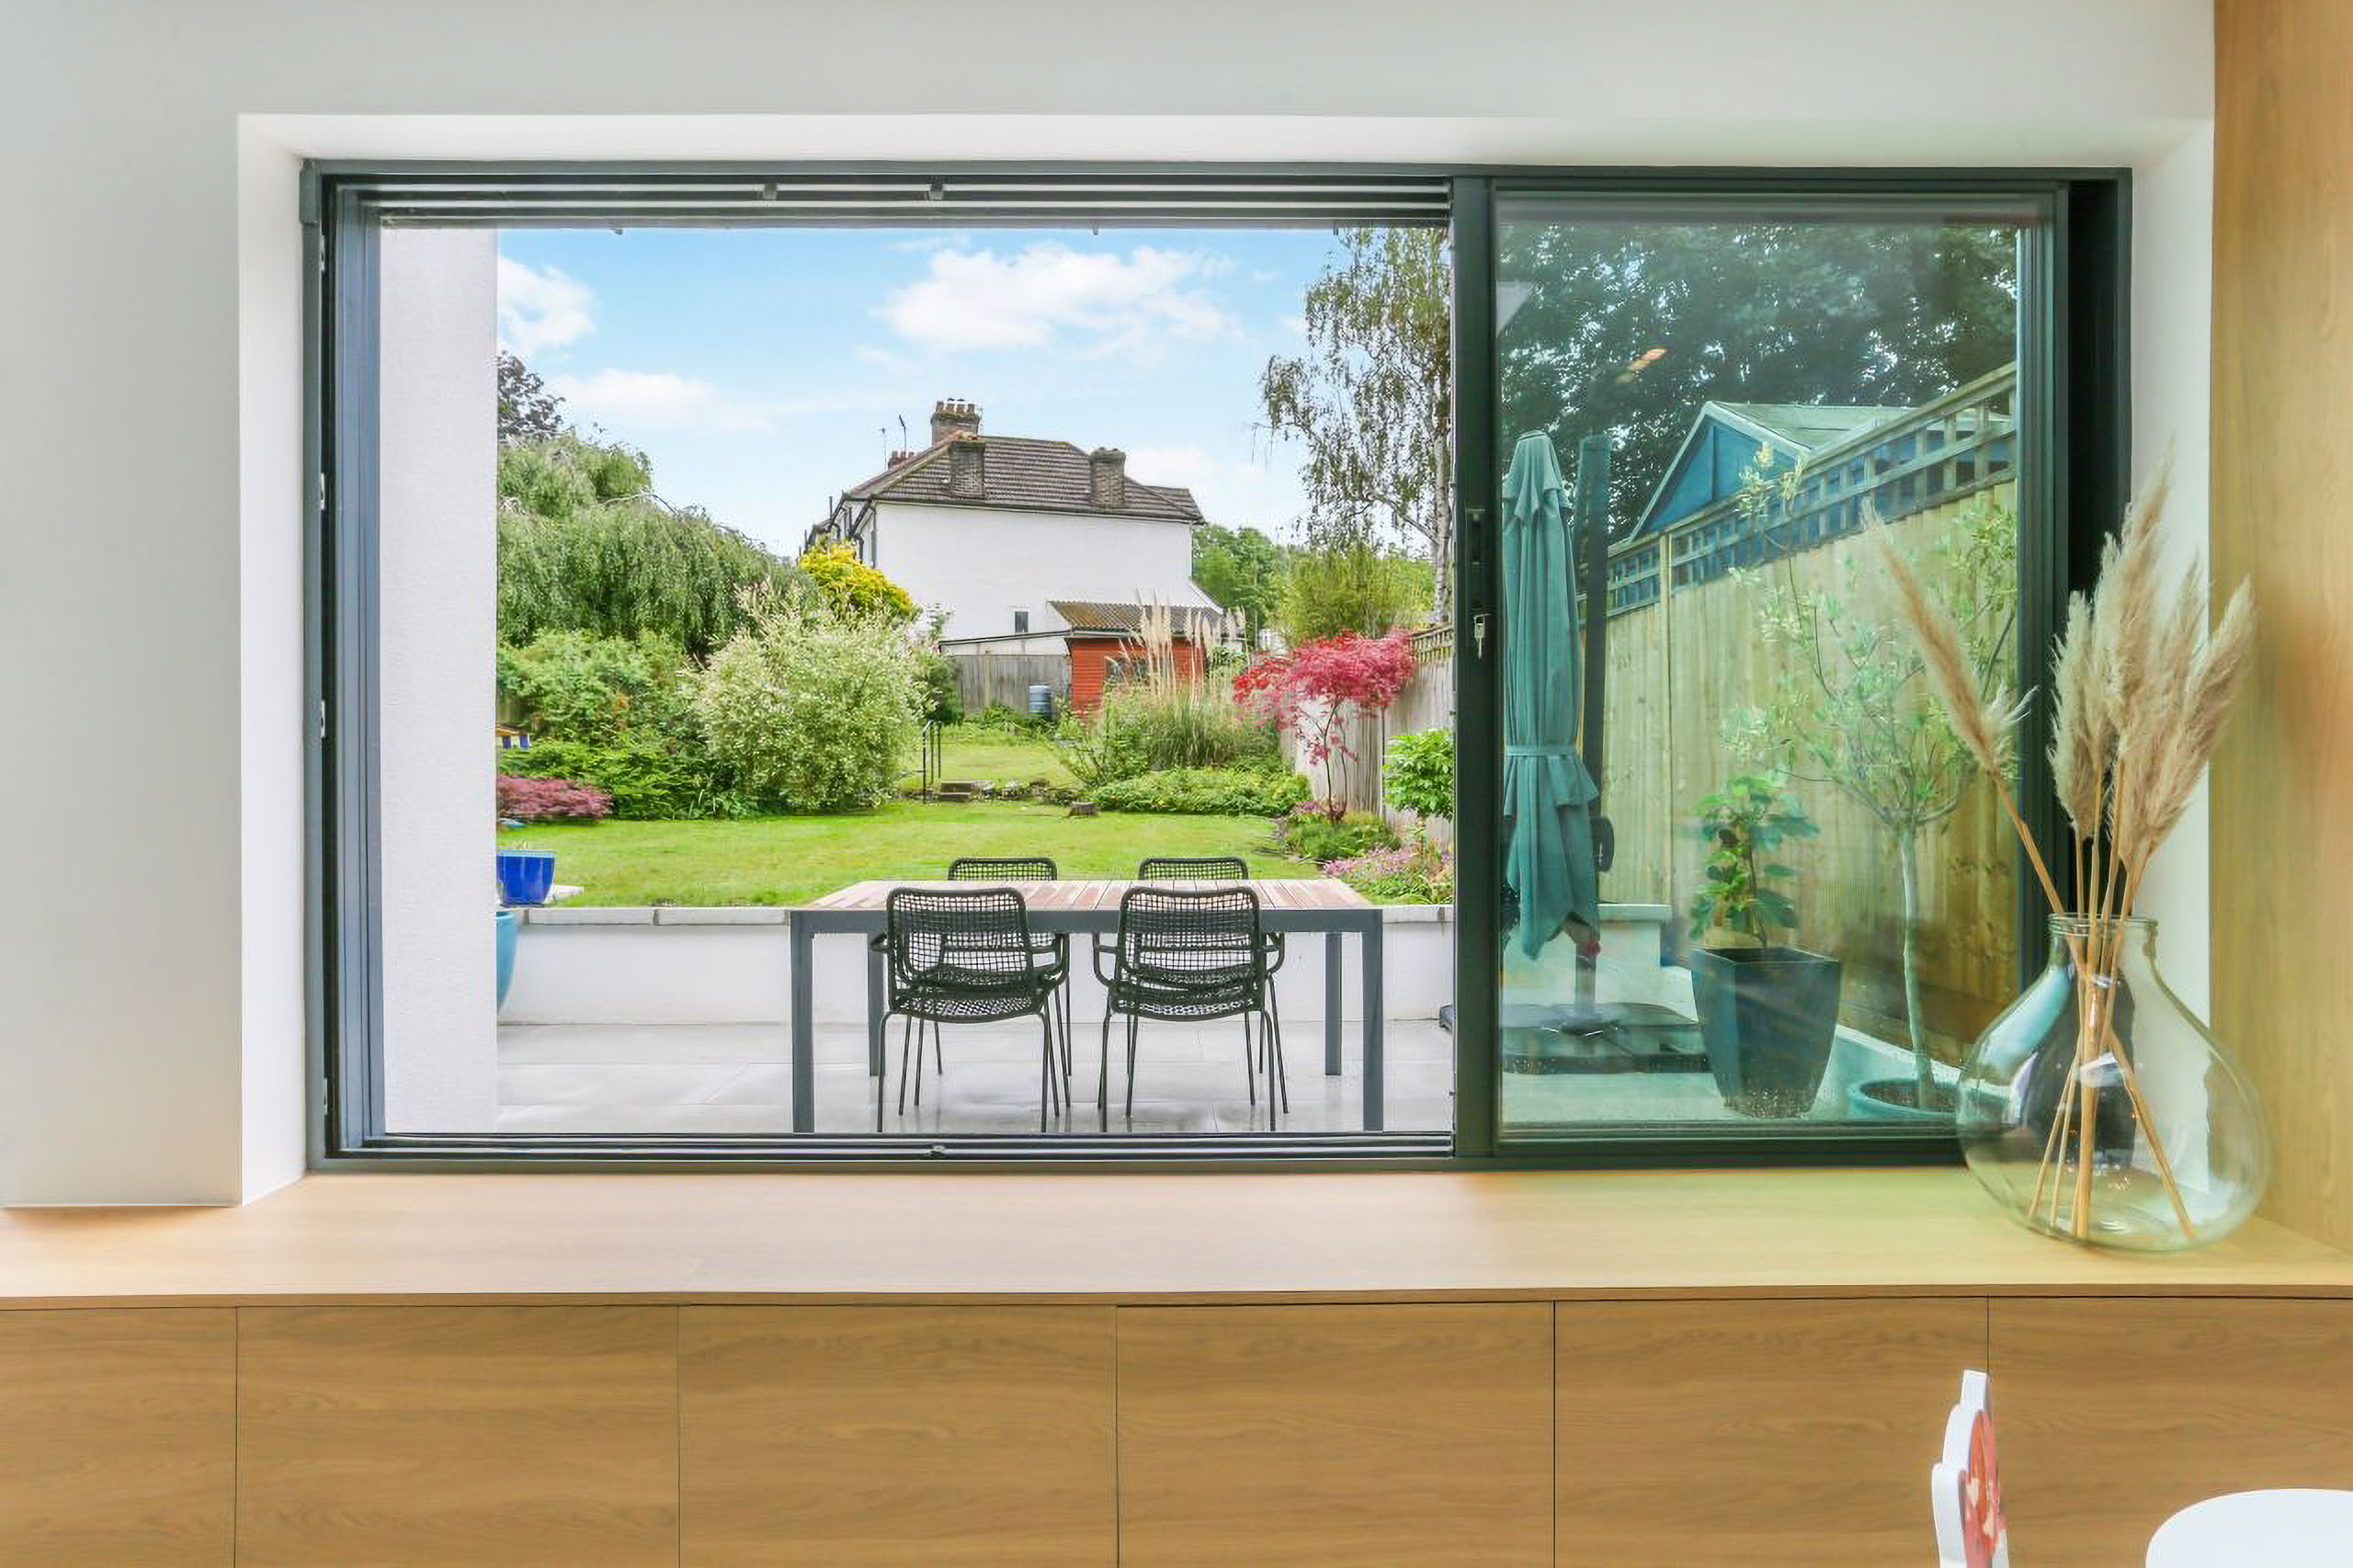
This gorgeous project in South Croydon, manufacturing a minimal sliding window with matching doors. Designed by KJC Architects.
Read the Story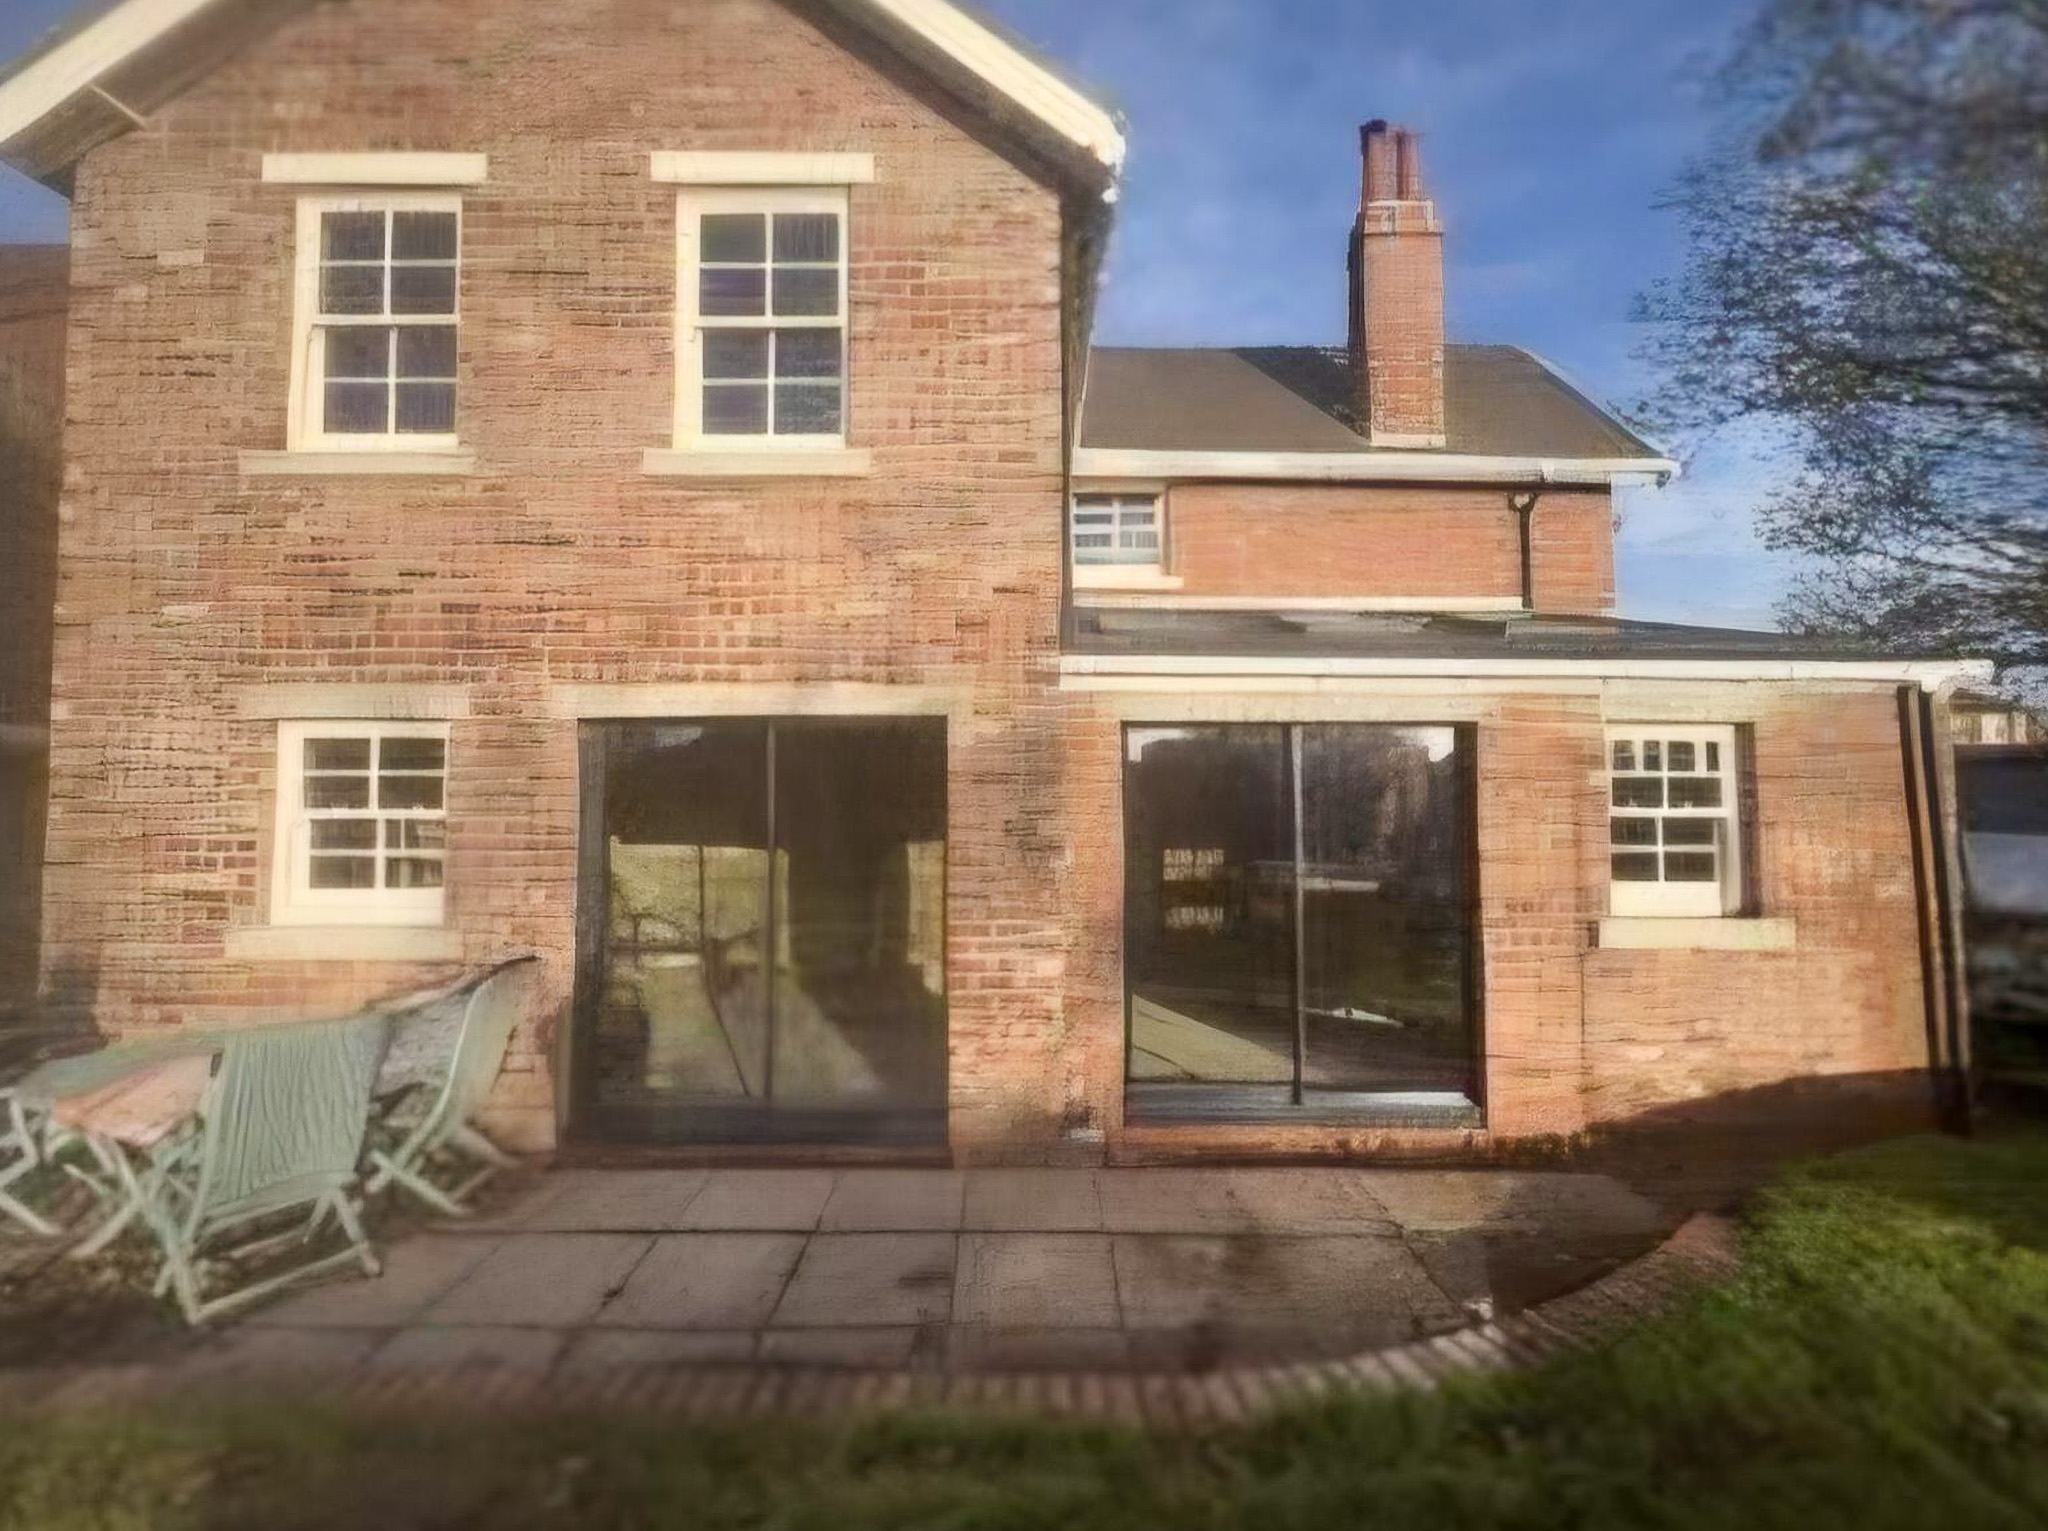
Two of our GS20 slimline sliding doors, manufactured by us, transform both an existing rear elevation and a new side extension on a detached family home.
Read the Story