
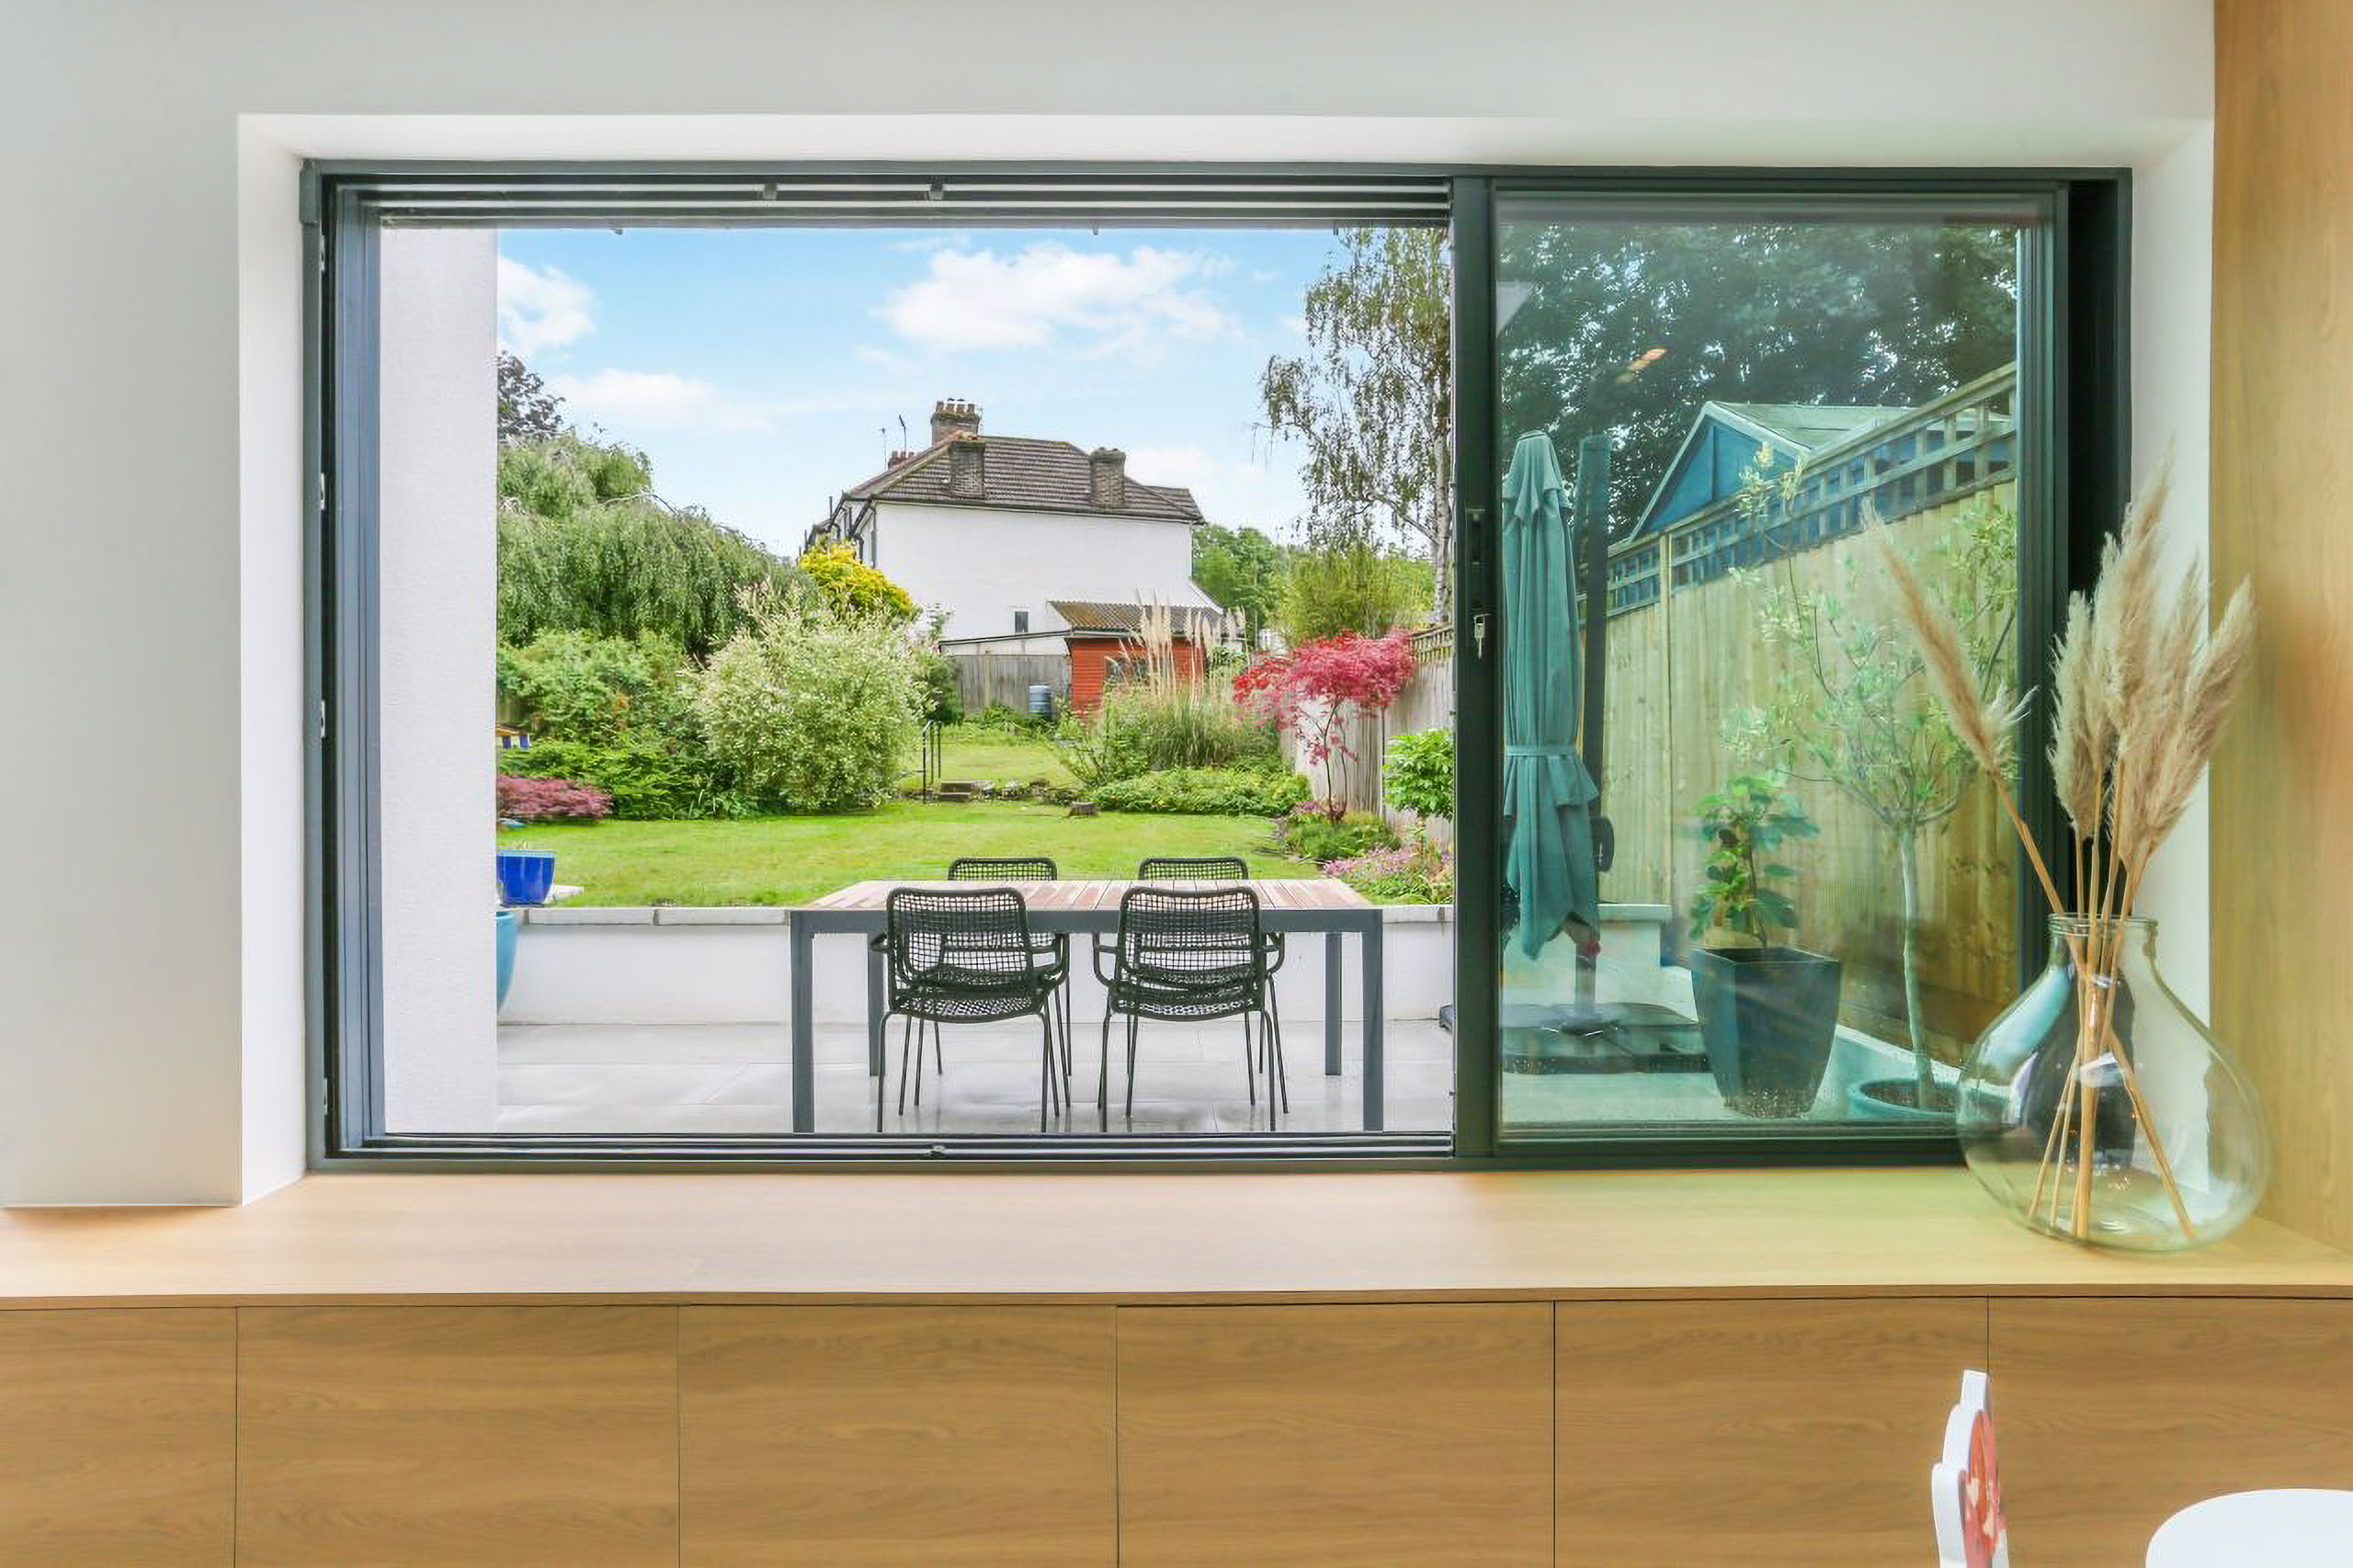
Minimal Sliding Window with matching doors in South Croydon
This gorgeous project in South Croydon, manufacturing a minimal sliding window with matching doors. Designed by KJC Architects.
Read the StoryTwo storeys of slimline sliding doors, matched sightline to sightline.
Maximum Glass Across Two Storeys
Balanced and Symmetrical with consistent sightlines to windows and doors
Individual minimal sliding windows perfectly matching the doors
A two storey rear extension in Wood Green, north London, glazed with two sets of GS20 slimline sliding doors at ground floor and first floor to a terrace with glass balustrades. Also provided on this impressive modern house are two horizontal sliding windows from the same sliding door system.
The extension replaces the full width of the original rear elevation and runs to two storeys, with a double height void over the kitchen and dining area. The brief was for as much glass as the structure would allow, and for the ground and first floor glazing to look consistent in sightlines and how the glass was divided.
Yellow stock brick, rendered parapets, zinc clad dormers above in grey. The glazing specification was requested to blend in with these modern structural elements.
On the ground floor are three sets of GS20 bonded sliding doors, all designed in a three panel design with each door set having the option of opening either the right hand or left hand leaf. The doors are fitted within the brick piers.
On the left hand sliding door set, viewed from the outside, there is a steel lintel, also colour matched to the doors and covered with an insulated pressing. Above these is a fixed screen.
The screening system used, is precision manufactured, with the sightlines running beautifully through both the sliding doors below and the fixed window above.
The GS20, remains one of our most successful sliding doors, expertly manufactured by Glideline and installed by our trained network of installers.
Glideline GS20 sliding doors offer the desirable 20mm interlock, with a precision bonded glass construction, thermally insulated frames and high performance safety glass.
Capable of up to six panels, and a maximum opening of up to 12 metres, GS20 sliding doors are flexible, robust and with excellent sealing, insulation and reliability.
Product: GS20 sliding doors, 5 sets
Opening configuration: 3No. 3-Panel door sets, 2No. 2-Panel sliding doors
Glass: Doors glazed with 30mm toughened safety glass units, having a soft-coat low-emissivity coating, warm edge
spacer bars and argon gas fill.
U-value achieved: 1.2 Wm2K
Finish: Grey RAL Colour
This installation of ultra slim sliding doors, part of our extensive sliding collection, suits both new builds and refurbishment projects.
Flexible configurations, flush stacking options, low U-Values, flush tracks and extensive colour choices are all available.
We manufacture the GS20 at our own factory in Great Yarmouth and supply it fully fabricated, nationwide to our installation partners. Whether you are a homeowner, developer, architect or contractor, talk to us about your next project.
This gorgeous project in South Croydon, manufacturing a minimal sliding window with matching doors. Designed by KJC Architects.
Read the Story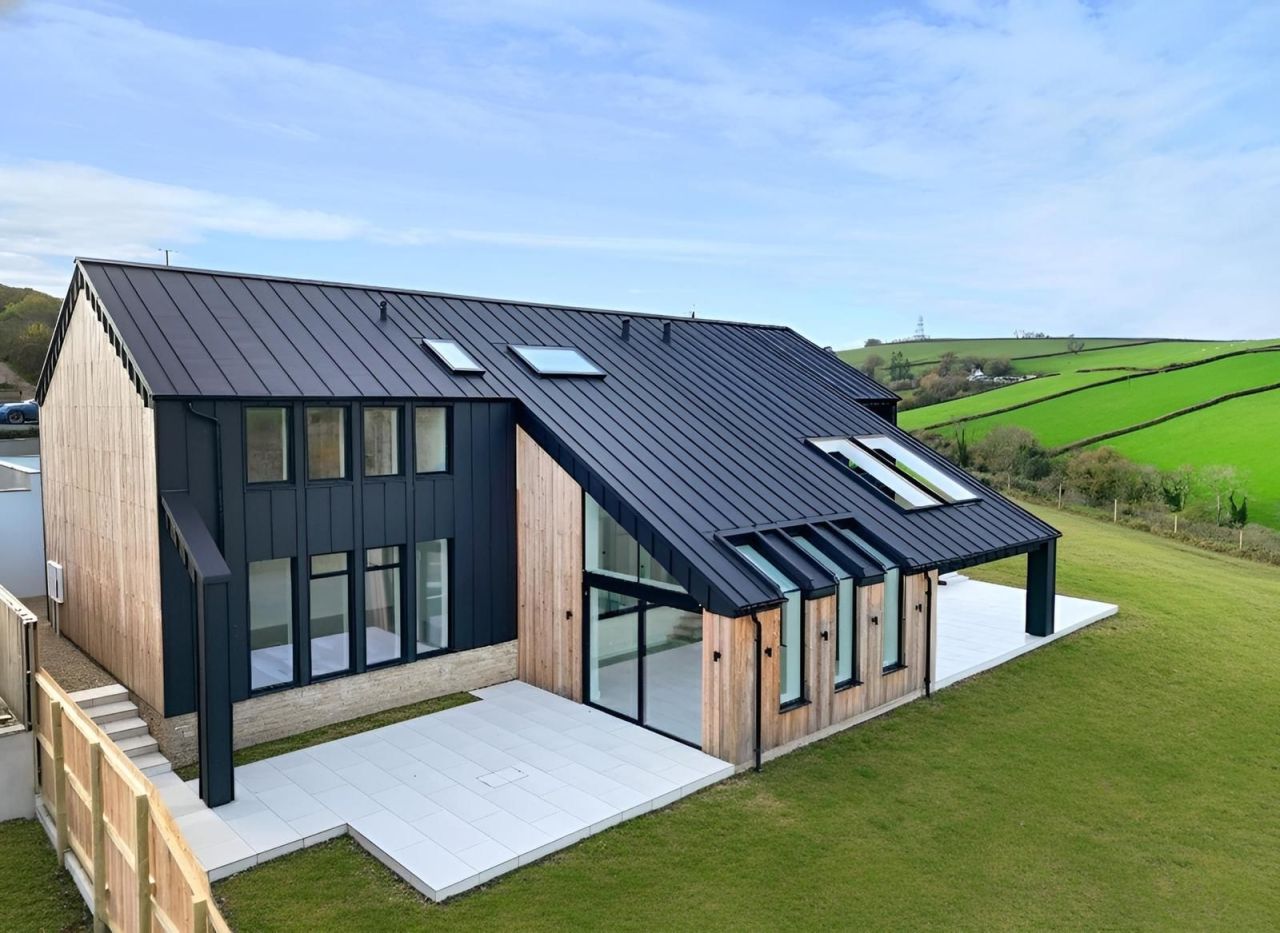
An exclusive development of contemporary barn style homes. Featuring GS20 minimal sliding doors, alongside other glazing elements.
Read the Story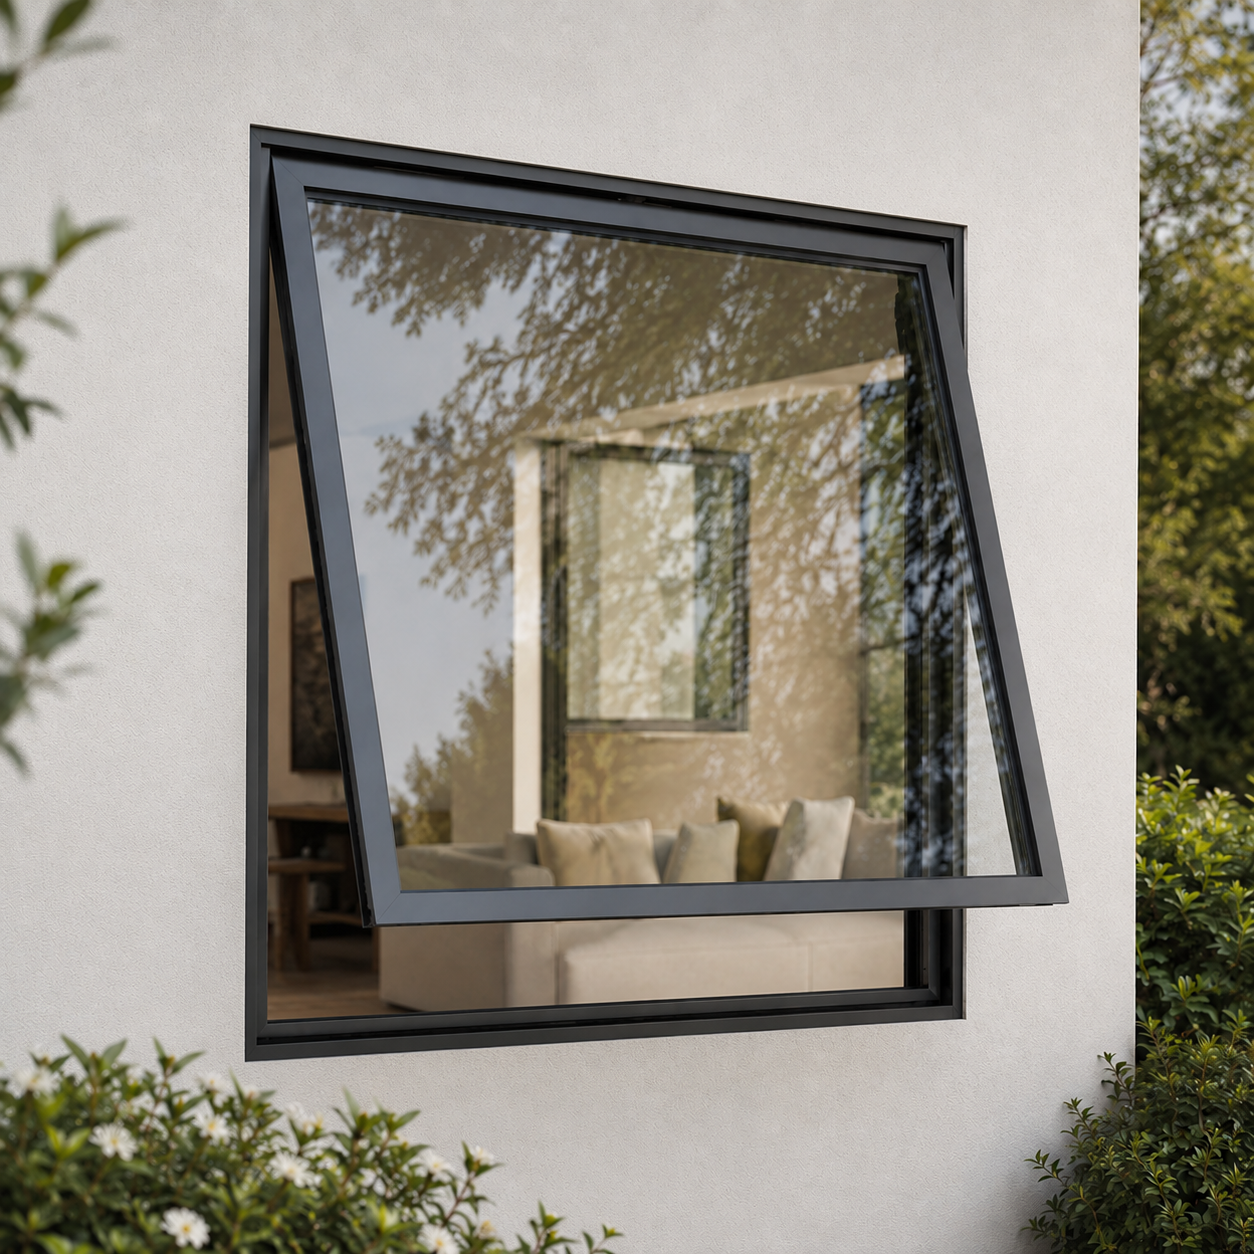
Introducing the new Glideline GW80 casement window with a fully concealed handle. Contemporary, slim, safe and secure, the new GW80. No other outward opening window in the UK offers comes with a hidden handle option.
Read the Story