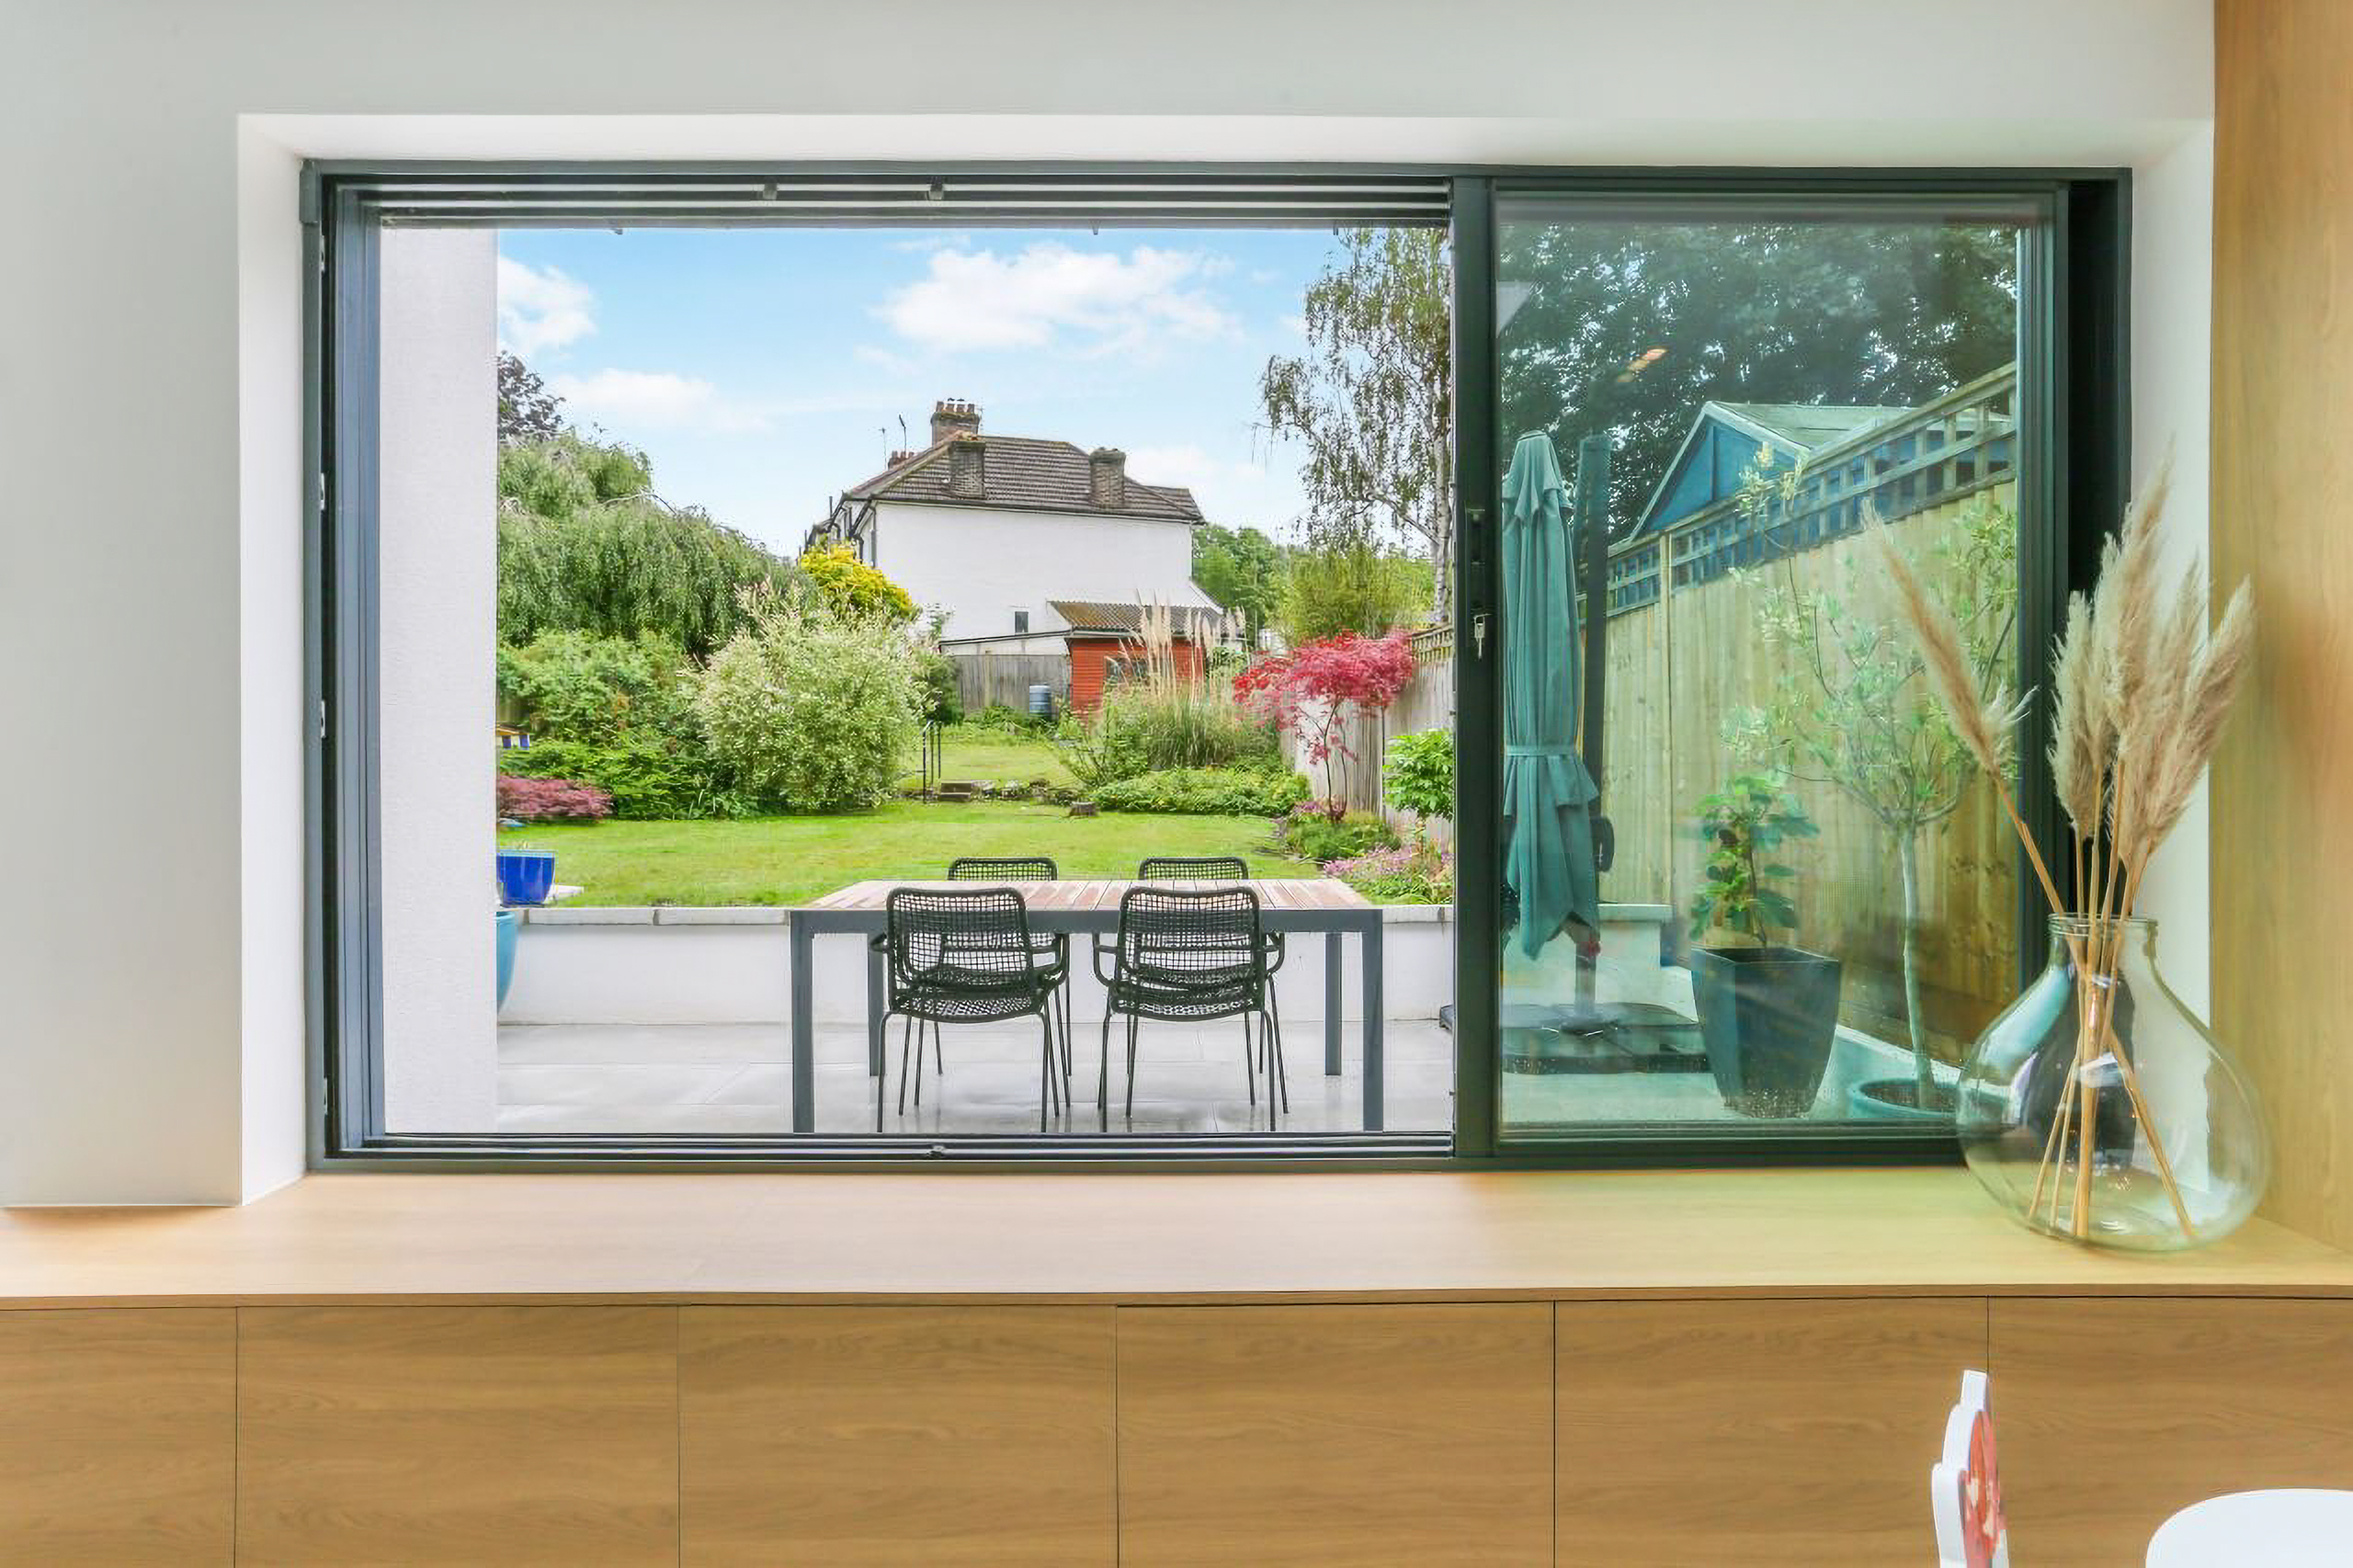
Minimal Sliding Window with matching doors in South Croydon
This gorgeous project in South Croydon, manufacturing a minimal sliding window with matching doors. Designed by KJC Architects.
Read the StoryOriel windows have become one of the most desirable architectural glazing features in modern construction. Their ability to project beyond the building structure, not only creates additional internal space. Oriel windows bring in significantly more natural light. Whether viewed from inside or outside, they offer a striking contemporary appearance that standard ‘flat’ window systems cannot achieve.
For installers, architects and specifiers, however, an oriel window is far more than a projecting window. Every successful installation relies on careful structural planning, accurate manufacturing, precise surveying and close coordination between multiple trades. Unlike standard windows, oriel windows form part of the building structure itself.
At Glideline, we’ve worked with installers, architects and builders on bespoke projecting glazing for many years. We’ve learnt that successful oriel windows depend as much on early planning as good manufacturing.
This guide explains what an oriel window is, where it performs best, the specification considerations involved and how to successfully incorporate these specialist glazing systems into modern residential and commercial projects.
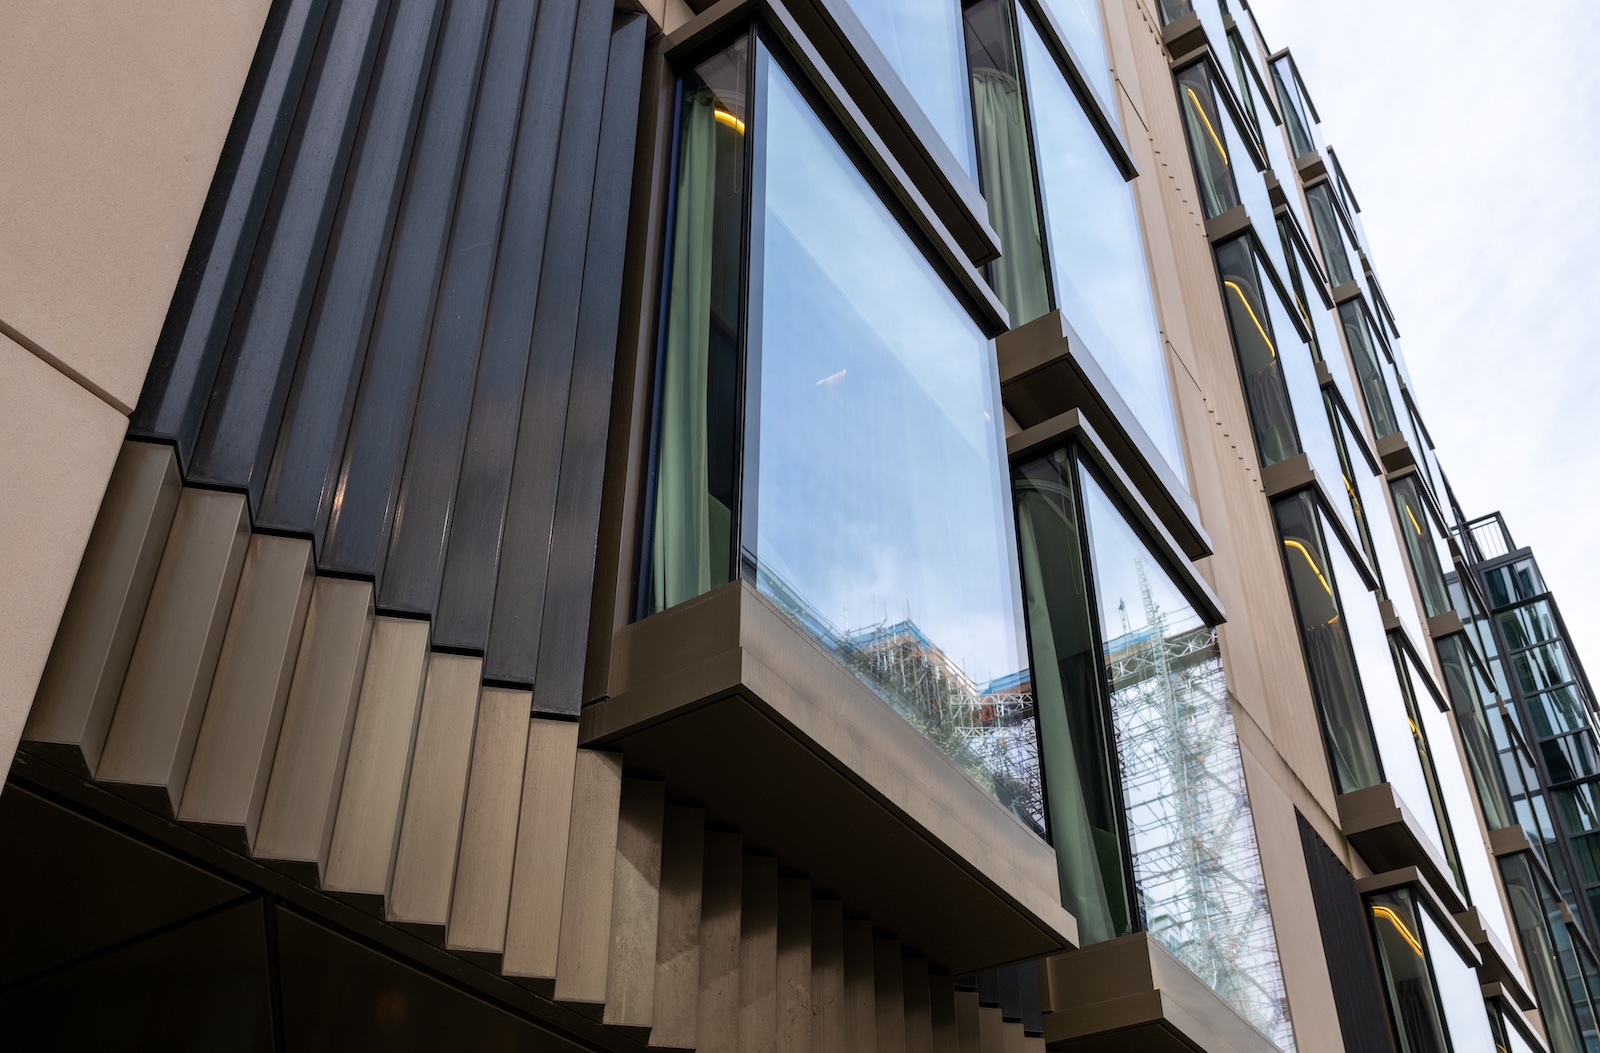 An oriel window is a projecting glazed structure that extends beyond the external face of a building without continuing to ground level. Traditionally supported by stone corbels or decorative brackets, modern oriel windows achieve the same architectural effect using concealed structural steel, aluminium support systems and structural glazing. The larger the window, the more likely it can be a combination of all these elements.
Unlike a conventional bay window, an oriel window appears to float from the elevation. This gives architects far greater design flexibility whilst creating additional internal space and improved views.
Although the concept of projecting windows, dates back centuries, today's oriel windows are fundamentally different from their historic predecessors. Advances in structural glass, aluminium framing and glazing technology have allowed much larger areas of glass to be incorporated with minimal visible structure. This is what creates the focal point of the building rather than a bolted on addition such as bow windows in upvc.
Historic oriel windows were primarily decorative features, constructed from timber or stone with relatively small glazed sections. Modern systems take a very different approach.
Today's aluminium and structural glazing systems allow designers to produce frameless corners, minimal aluminium sightlines, large structural glass panels, cantilevered glazing, floor-to-ceiling glazing and triple-glazed constructions where appropriate. Rather than decorative additions, modern oriel windows have become the architectural focal point.
Architects increasingly use oriel windows we manufacture at Glideline to solve several design challenges simultaneously. Common applications include creating additional floor area without a full bay, introducing daylight into deep-plan extensions, forming built-in seating areas, maximising views over gardens or landscapes and breaking up large elevations both inside and out with additional windows.
Feature oriel windows aren’t just for contemporary home extensions and new build houses. These can be manufactured for apartment developments, stairwells, home offices, kitchen and dining areas, and commercial buildings too. And as every window is bespoke, with no standard sizes or off the shelf products, the structural approach varies according to projection, loading, glazing specification and overall building design.
From a design perspective, oriel windows achieve several objectives at once. They increase natural light from the front and sides and provide views further than a typical picture window that’s in line with the building. Internally, these glass structures also provide additional internal floor space without significantly increasing the building footprint. Architects and designers use these and frameless windows in general to create visual interest using glass.
When combined with frameless glazing or minimal aluminium framing, the finished appearance feels significantly lighter than a traditional projecting bay window design or corner door set.
Contemporary residential architecture favours clean lines, large areas of glazing and stronger connections between internal and external spaces.
Instead of simply increasing window size, they create usable architectural features that contribute to both appearance and how a room is used and enjoyed.
However, these advantages depend entirely on correct structural design, accurate manufacture and professional installation. An oriel is only as good as its supporting structure and weathering detailing.
From a trade perspective, an oriel window should never be treated as a standard window installation. Every project involves coordination between the installer, end user client, architect structural engineer, builder, window manufacturer, installer and building control.
Early design coordination is essential. Structural openings, steelwork, glass specification, support details and installation sequencing all need resolving before manufacture begins. You should not wait until construction is underway before designing the window. This frequently leads to unnecessary delays, additional costs and avoidable design changes.
An oriel window is a structural element first and a window second. Not only the weight of the glazing itself but also wind loading, live loading and long-term movement within the building. Structural support may include cantilevered steelwork, hidden structural frames, reinforced masonry, bespoke support brackets or hybrid steel and aluminium construction.
The chosen solution depends entirely on the building design and structural calculations. Early involvement of the structural engineer is non-negotiable.
An oriel window's supporting structure includes a base element that carries the load of the glazing system. Understanding base options is essential for specifiers.
Solid base structures are designed and constructed by the main builder or structural contractor. The glazing system we manufacture is then fixed to this prepared structure.
Floating oriel options are available where a dedicated steel or concrete base is used and this base is fixed directly into the building structure and becomes part of the window specification.
Base finishing options for oriel windows include :
· Back-painted glass, flush with vertical glazing panes, creating a seamless all-glass appearance
· Steel plate or angle that is a visible steel structure, typically used where you want the structural elements visible as part of the design.
· Architectural metal pressings, made from powder coated aluminium in a matching or contrasting colour.
The choice of base finish affects both the visual design and the specification coordination with other trades. As a result, you should clarify with the structural engineer and architect, early in the design process.
Tolerance becomes increasingly important with specialist glazing. Unlike standard replacement windows, oriel windows often incorporate structural glazing, glass-to-glass joints, minimal sightlines, concealed drainage and flush internal finishes. Small surveying errors become significantly more visible once installed.
Professional surveying and manufacturer involvement from the earliest stages helps reduce installation risk considerably. Any discrepancy between site conditions and design assumptions can create costly rework.
Glass selection affects far more than appearance. With glass being the most important part of any oriel window, you must work with the manufacturer and installer to consider:
· Thermal performance (high-performance glass with coatings and internal gas) for insulation
· Solar gain and solar control coatings
· Easy-clean coatings (applied to the external face, that facilitates water run-off and reduces maintenance)
· Self-cleaning glass (advanced coating that breaks down organic matter)
· Sun protection glazing (for overheating control)
· Acoustic performance if required
· Privacy considerations.
All glass is safety toughened or laminated and therefore needs the weight to be considered as well during the the specification phase rather than after manufacture. Specifiers must confirm glass specification with both the architect and the glazing supplier.
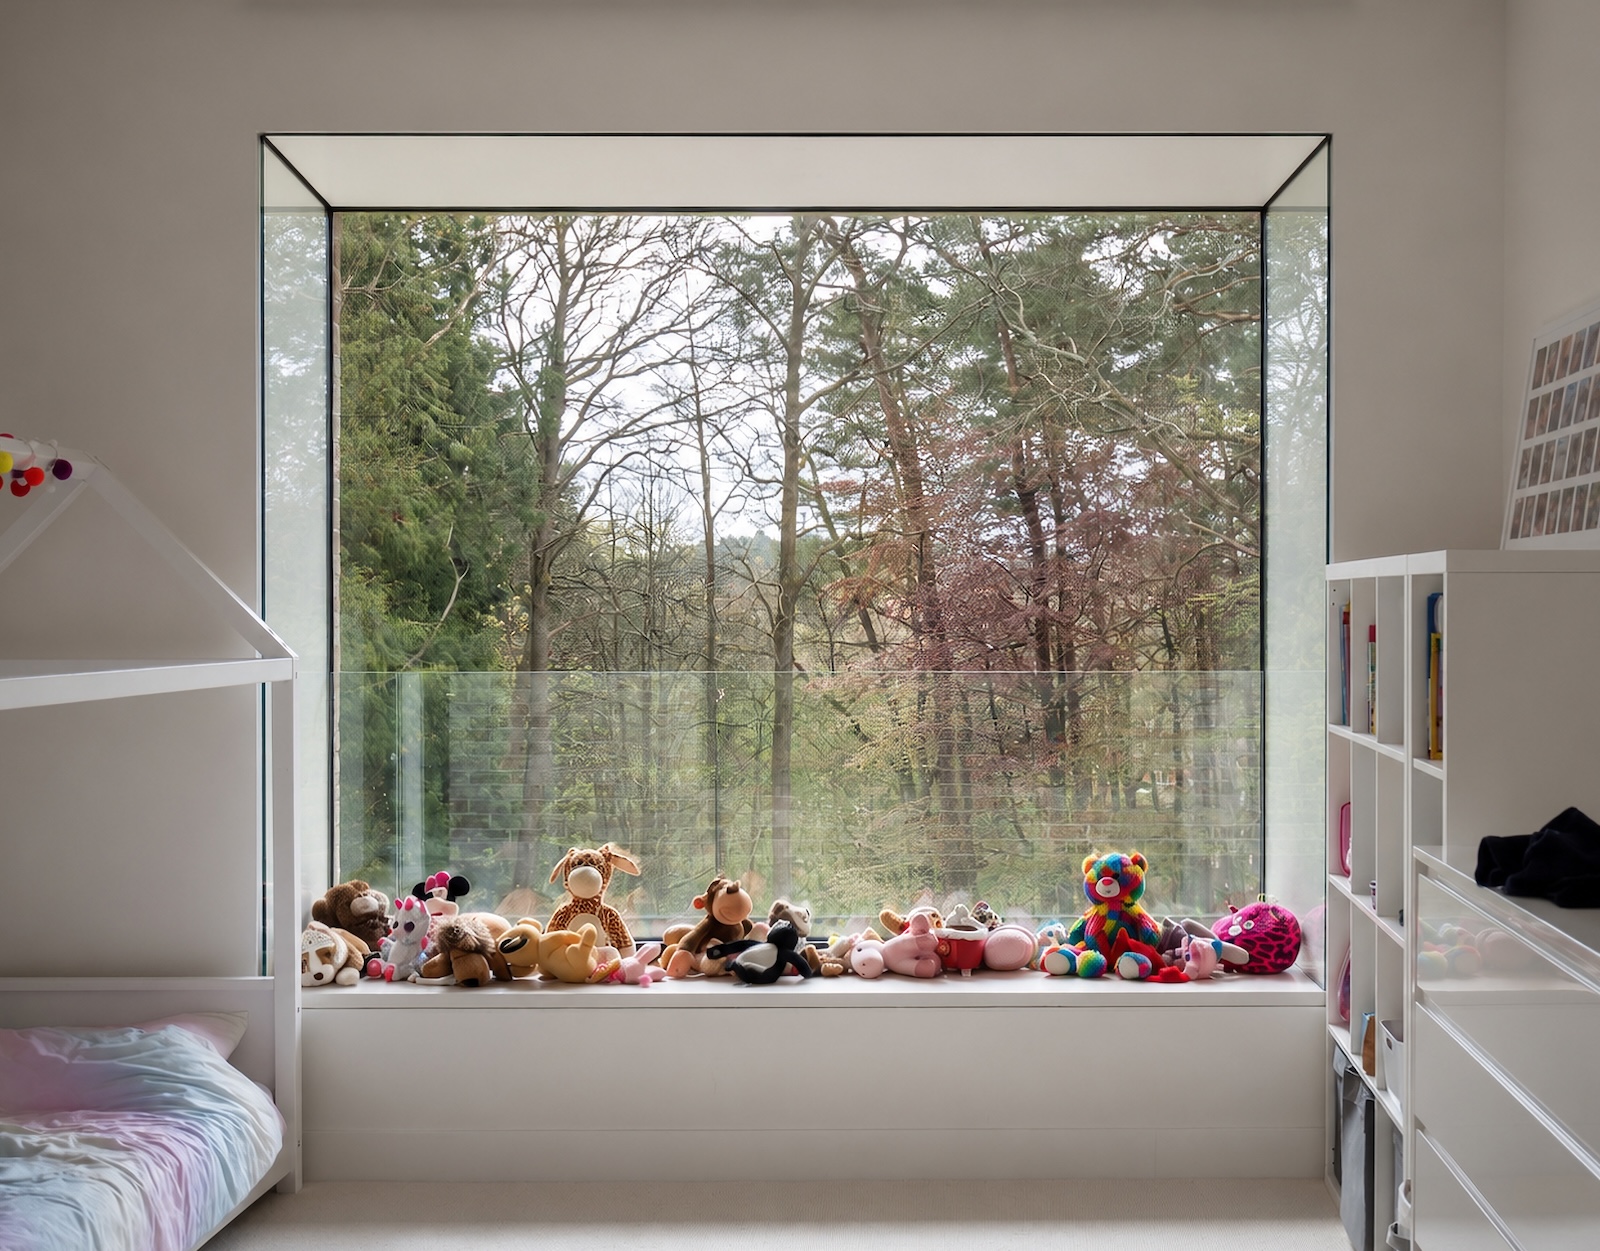
Modern oriel windows are expected to meet current Building Regulations whilst delivering large areas of uninterrupted glazing. Thermal performance depends upon glass specification, spacer bars, low-E coatings, frame design, thermal breaks and installation detailing.
Poor detailing around the supporting structure can undermine the performance of an otherwise high-performing glazing system. Modern frameless or minimal-frame systems can meet Building Regulations standards, but specification must be accurate and verified with the glazing supplier. Thermal performance works with the U-Values of the glass and any thermally insulated framing.
Weather performance relies on much more than seals. Oriel windows project outward and collect water. Successful systems incorporate carefully designed drainage channels, pressure equalisation, water management, thermal separation, external sealing and internal air tightness. These details are largely hidden once installed but remain critical to long-term performance. Sealant design, gasket positioning and drainage channels must be specified to prevent water ingress—this is not an area for shortcuts.
Why Installers Value Early Manufacturer Support
Unlike standard windows, an oriel window rarely arrives on site as an isolated product. It forms part of a much wider construction programme involving builders, structural engineers, architects, steel fabricators and glazing installers. The earlier everyone is working from the same information, the smoother the project tends to run.
At Glideline, we encourage installers to involve us as early as possible, often before final structural details have been agreed. This allows potential issues to be identified long before manufacturing begins, reducing costly changes later in the build.
Our technical team can provide:
Detailed section drawings and CAD information for architects and builders.
Profile dimensions to help coordinate structural openings and finishes.
Advice on glazing specification, glass weights and handling requirements.
Information to assist structural engineers when designing supporting steelwork.
Guidance on sequencing, ensuring windows, steelwork and surrounding construction come together in the correct order.
Ongoing technical support throughout manufacture, delivery and installation.
Every project is different. Some involve concealed steelwork, frameless corners or large cantilevered glass units, while others require careful coordination with cladding, brickwork or external finishes. Having the manufacturer involved from the outset gives installers greater confidence that every component has been considered before work starts on site.
Our role extends beyond manufacturing the finished product. We work alongside our trade partners to help deliver installations that fit correctly, perform as intended and reflect the quality expected from a specialist architectural glazing system.
Both approaches offer genuine advantages depending on project requirements.
Feature | Frameless / Minimal Frame | Framed Oriel |
Appearance | Maximum glass with minimal visible aluminium | More visible structure |
Views | Excellent | Very good |
Specification Complexity | Higher: requires careful glass specification, structural analysis and support planning | Lower: more conventional detailing and assembly |
Installation | Requires greater precision; specialist supplier involvement essential | More conventional installation practices |
Best For | Contemporary and design-led projects | Traditional and standard extensions |
Frameless systems create the cleanest appearance but require greater coordination between manufacturer, installer and structural engineer. A key technical advantage is the absence of visible hardware.
Frameless designs feature no external furniture, hinges or fixings. This contributes to both the minimalist style and strength of the overall construction. Framed systems often offer greater flexibility where opening vents, more conventional styling or simpler installation is preferred.
Successful projects begin long before manufacture. Several design factors influence the success of an oriel window installation.
How far the window extends beyond the building line affects both structural design and planning considerations. Larger projections require more robust structural support and increase maintenance access challenges.
Minimal aluminium creates cleaner architectural lines but increases demands on engineering and manufacturing precision. Minimal-frame systems are increasingly feasible for complex oriels, but must be specified accurately.
Structural silicone joints produce striking visual results but require careful detailing and specialist manufacture. This specification decision affects both cost and installation complexity.
Many frameless oriel windows are fixed. Alternative ventilation strategies should therefore be incorporated elsewhere within the room. If opening vents are required, they must be specified and tested for structural integrity.
Large areas of south or west-facing glazing may require solar control glass to maintain internal comfort and manage cooling loads. This is a key consideration for thermal performance modelling.
Projection often increases overlooking. Obscure glazing, screen printing or careful orientation may be appropriate to address neighbour concerns.
External glass should remain accessible for routine maintenance throughout the building's life. Safe access systems or design that minimises cleaning frequency should be considered from the outset.
Specification should address Part A (structure), Part B (fire), Part K (protection from falling), Part L (energy efficiency) and Part M (access to and use of buildings) where applicable.
Although every project differs, successful installation generally follows a similar sequence. Modern oriel systems are manufactured off-site with precision to verified site measurements.
This prefabrication approach means that whilst design coordination and planning are complex, the on-site installation itself can be swift and efficient once the fabricated product arrives. This speed depends entirely on site preparation being accurate and sequencing with other trades being clear.
Successful installation generally progresses as follows:
• The structural opening is prepared and verified against design assumptions.
• Supporting steelwork or brackets are installed and inspected.
• The glazing system is positioned and fixed according to the manufacturer's specification.
• Structural glass is installed and secured.
• Weather sealing and drainage details are completed.
• Internal finishes are integrated around the completed installation.
Because of the specialist nature of oriel windows and frameless glazing systems, sequencing with builders, structural engineers and other trades is important. Clarify when the oriel is to be installed relative to brickwork, cladding and interior finishes before construction begins. Any delays in one area affect the entire project.
You should also consider other trades post installation and how they will be working to ensure no building debris damages the product. We do not recommend storing an oriel window on site whilst building work is carried out.
In most cases, yes. Oriel windows are increasingly specified for contemporary extensions, new build houses, apartment developments, commercial buildings and renovation projects. They perform well in the UK's climate and building context.
Planning requirements depend upon the individual project rather than the glazing itself. Projection, overlooking, conservation status and overall building alterations may all influence whether planning permission is required. Early discussions with the architect and local planning authority remain the safest approach.
Building Regulations approval is always required. Thermal performance, structural integrity and safety glazing specifications must all be verified with building control before installation commences.
Oriel windows are most effective in projects where architects and homeowners are prioritising natural light, views and a contemporary aesthetic. They are less suited to traditional properties where a more subdued glazing approach is preferred.
Every oriel window project presents different structural, architectural and glazing challenges. At Glideline, we manufacture bespoke aluminium and structural glazing systems supported by technical advice, detailed drawings and specification guidance for installers, architects and specifiers.
Whether your project involves a contemporary home extension, a new build development or a commercial scheme, early involvement allows structural coordination, manufacturing and installation to progress more efficiently.
Planning an oriel window project? Explore our Oriel Window System or contact the Glideline team for technical advice, product specification and trade support.
A projecting glazed structure that extends beyond the building face without continuing to ground level. Unlike bay windows, which rest on a foundation, oriel windows are cantilevered or bracket-supported.
A bay window generally extends from the floor to a foundation below. An oriel window projects from the elevation at any height and appears suspended. Oriels are lighter in appearance and more design-flexible.
Yes. Modern structural glazing allows minimal-frame and glass-to-glass designs. This requires careful structural planning and precise manufacture, but the aesthetic result is contemporary and dramatic.
Yes, particularly for contemporary rear and side extensions. They provide extra light and views without the cost of extending the full depth of the building.
Some projects do. Requirements depend on the property, projection, overlooking implications and local planning policies. Check with your local planning authority. Building Regulations approval is always required.
Modern aluminium and structural glazing systems can achieve excellent thermal performance when correctly specified. Thermal performance depends upon glass specification, frame design and installation detailing. Choose glass based on project needs. Structural double glazing for performance, or frameless structural bonding for modern frameless designs.
Costs vary considerably depending on size, structural support, glazing specification and installation complexity. A frameless oriel with custom dimensions will cost more than a standard framed system. Request a quotation from a glazing supplier with full project details.
Some can incorporate opening casements, sashes or tilt-and-turn mechanisms, depending on design and location. Opening provisions affect frame design and must be specified clearly.
Typically double or triple glazing units with toughened or laminated safety glass. Glass thickness and insulation performance are specified based on building requirements and safety regulations.
Specialist glazing contractors or fenestration installers experienced with non-standard window systems. For complex or frameless projects, manufacturer support and on-site guidance is often recommended.
Yes. Oriel windows are widely used in commercial and mixed-use developments where high-performance glazing and contemporary aesthetics are priorities.
Architectural drawings, structural information, approximate opening dimensions (width, height, projection), location (north/south-facing, height above ground), preferred glazing specification and any site-specific constraints. A site visit is often valuable.
This gorgeous project in South Croydon, manufacturing a minimal sliding window with matching doors. Designed by KJC Architects.
Read the Story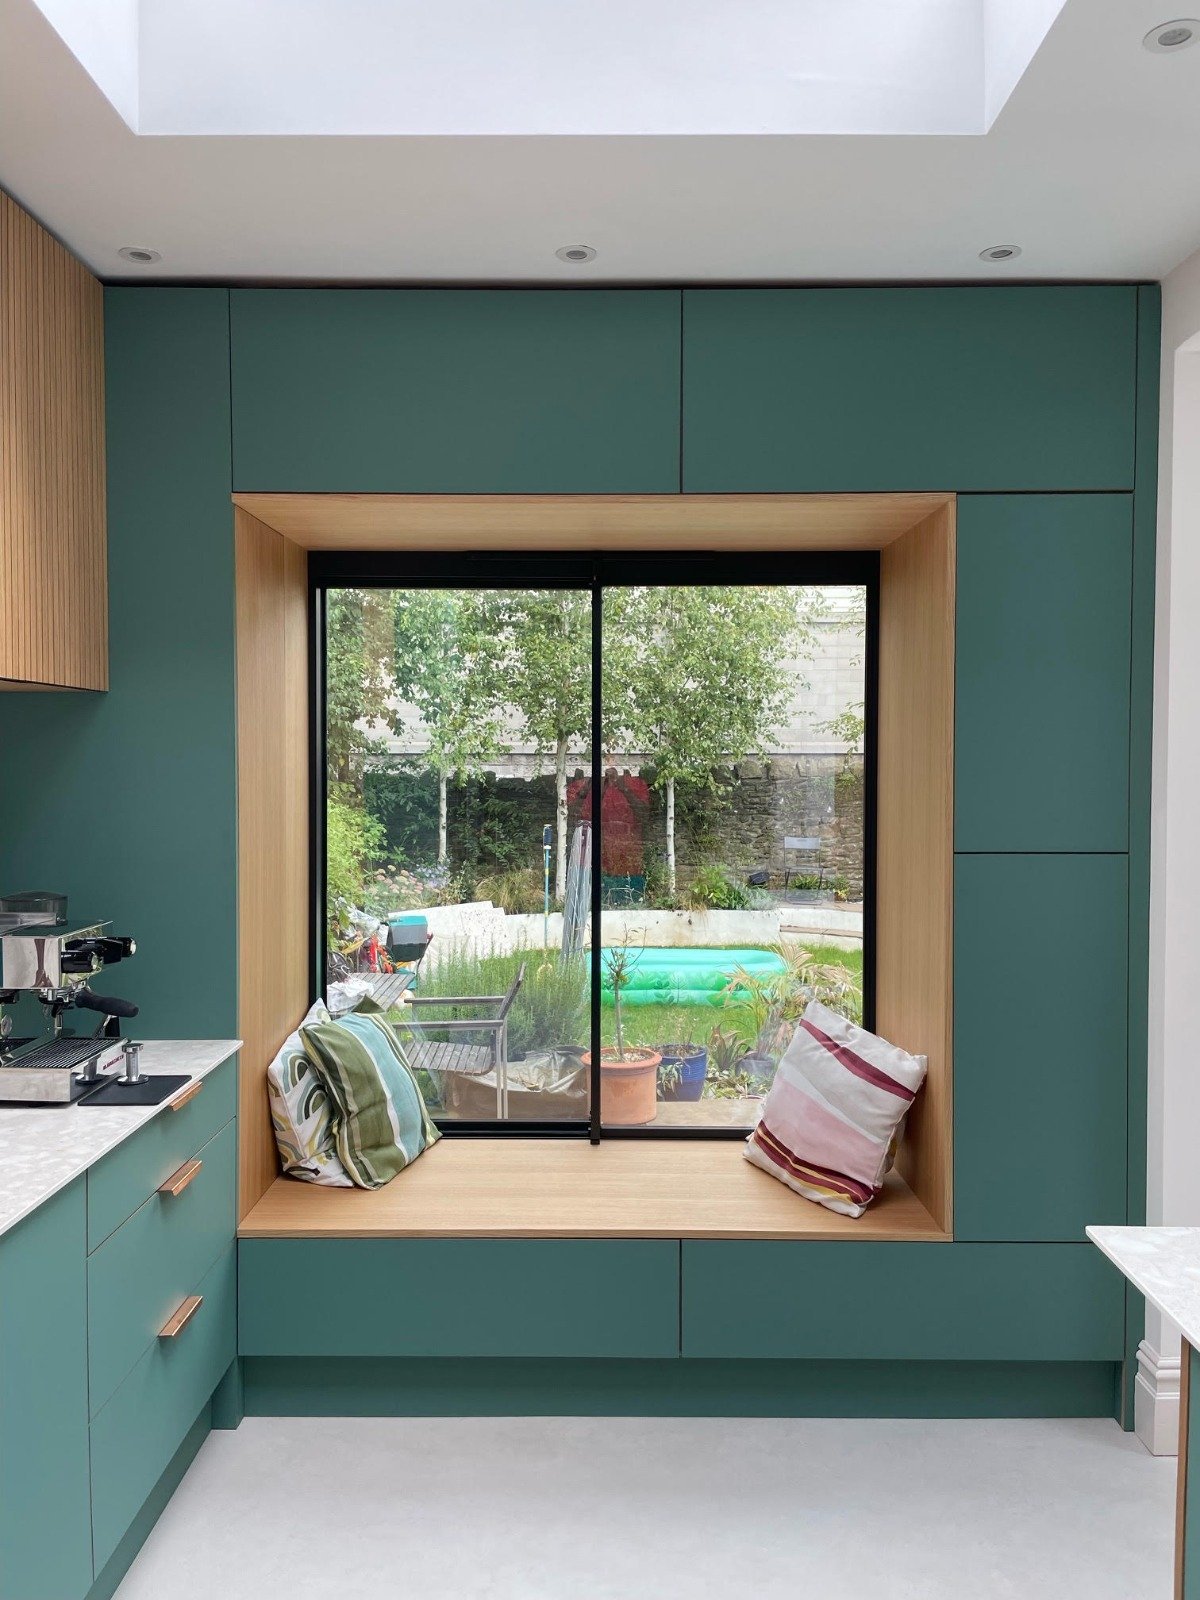
Discover the benefits of aluminium sliding windows for modern homes, extensions and architectural glazing projects. Slim sightlines, natural light and practical ventilation from Glideline.
Read the Story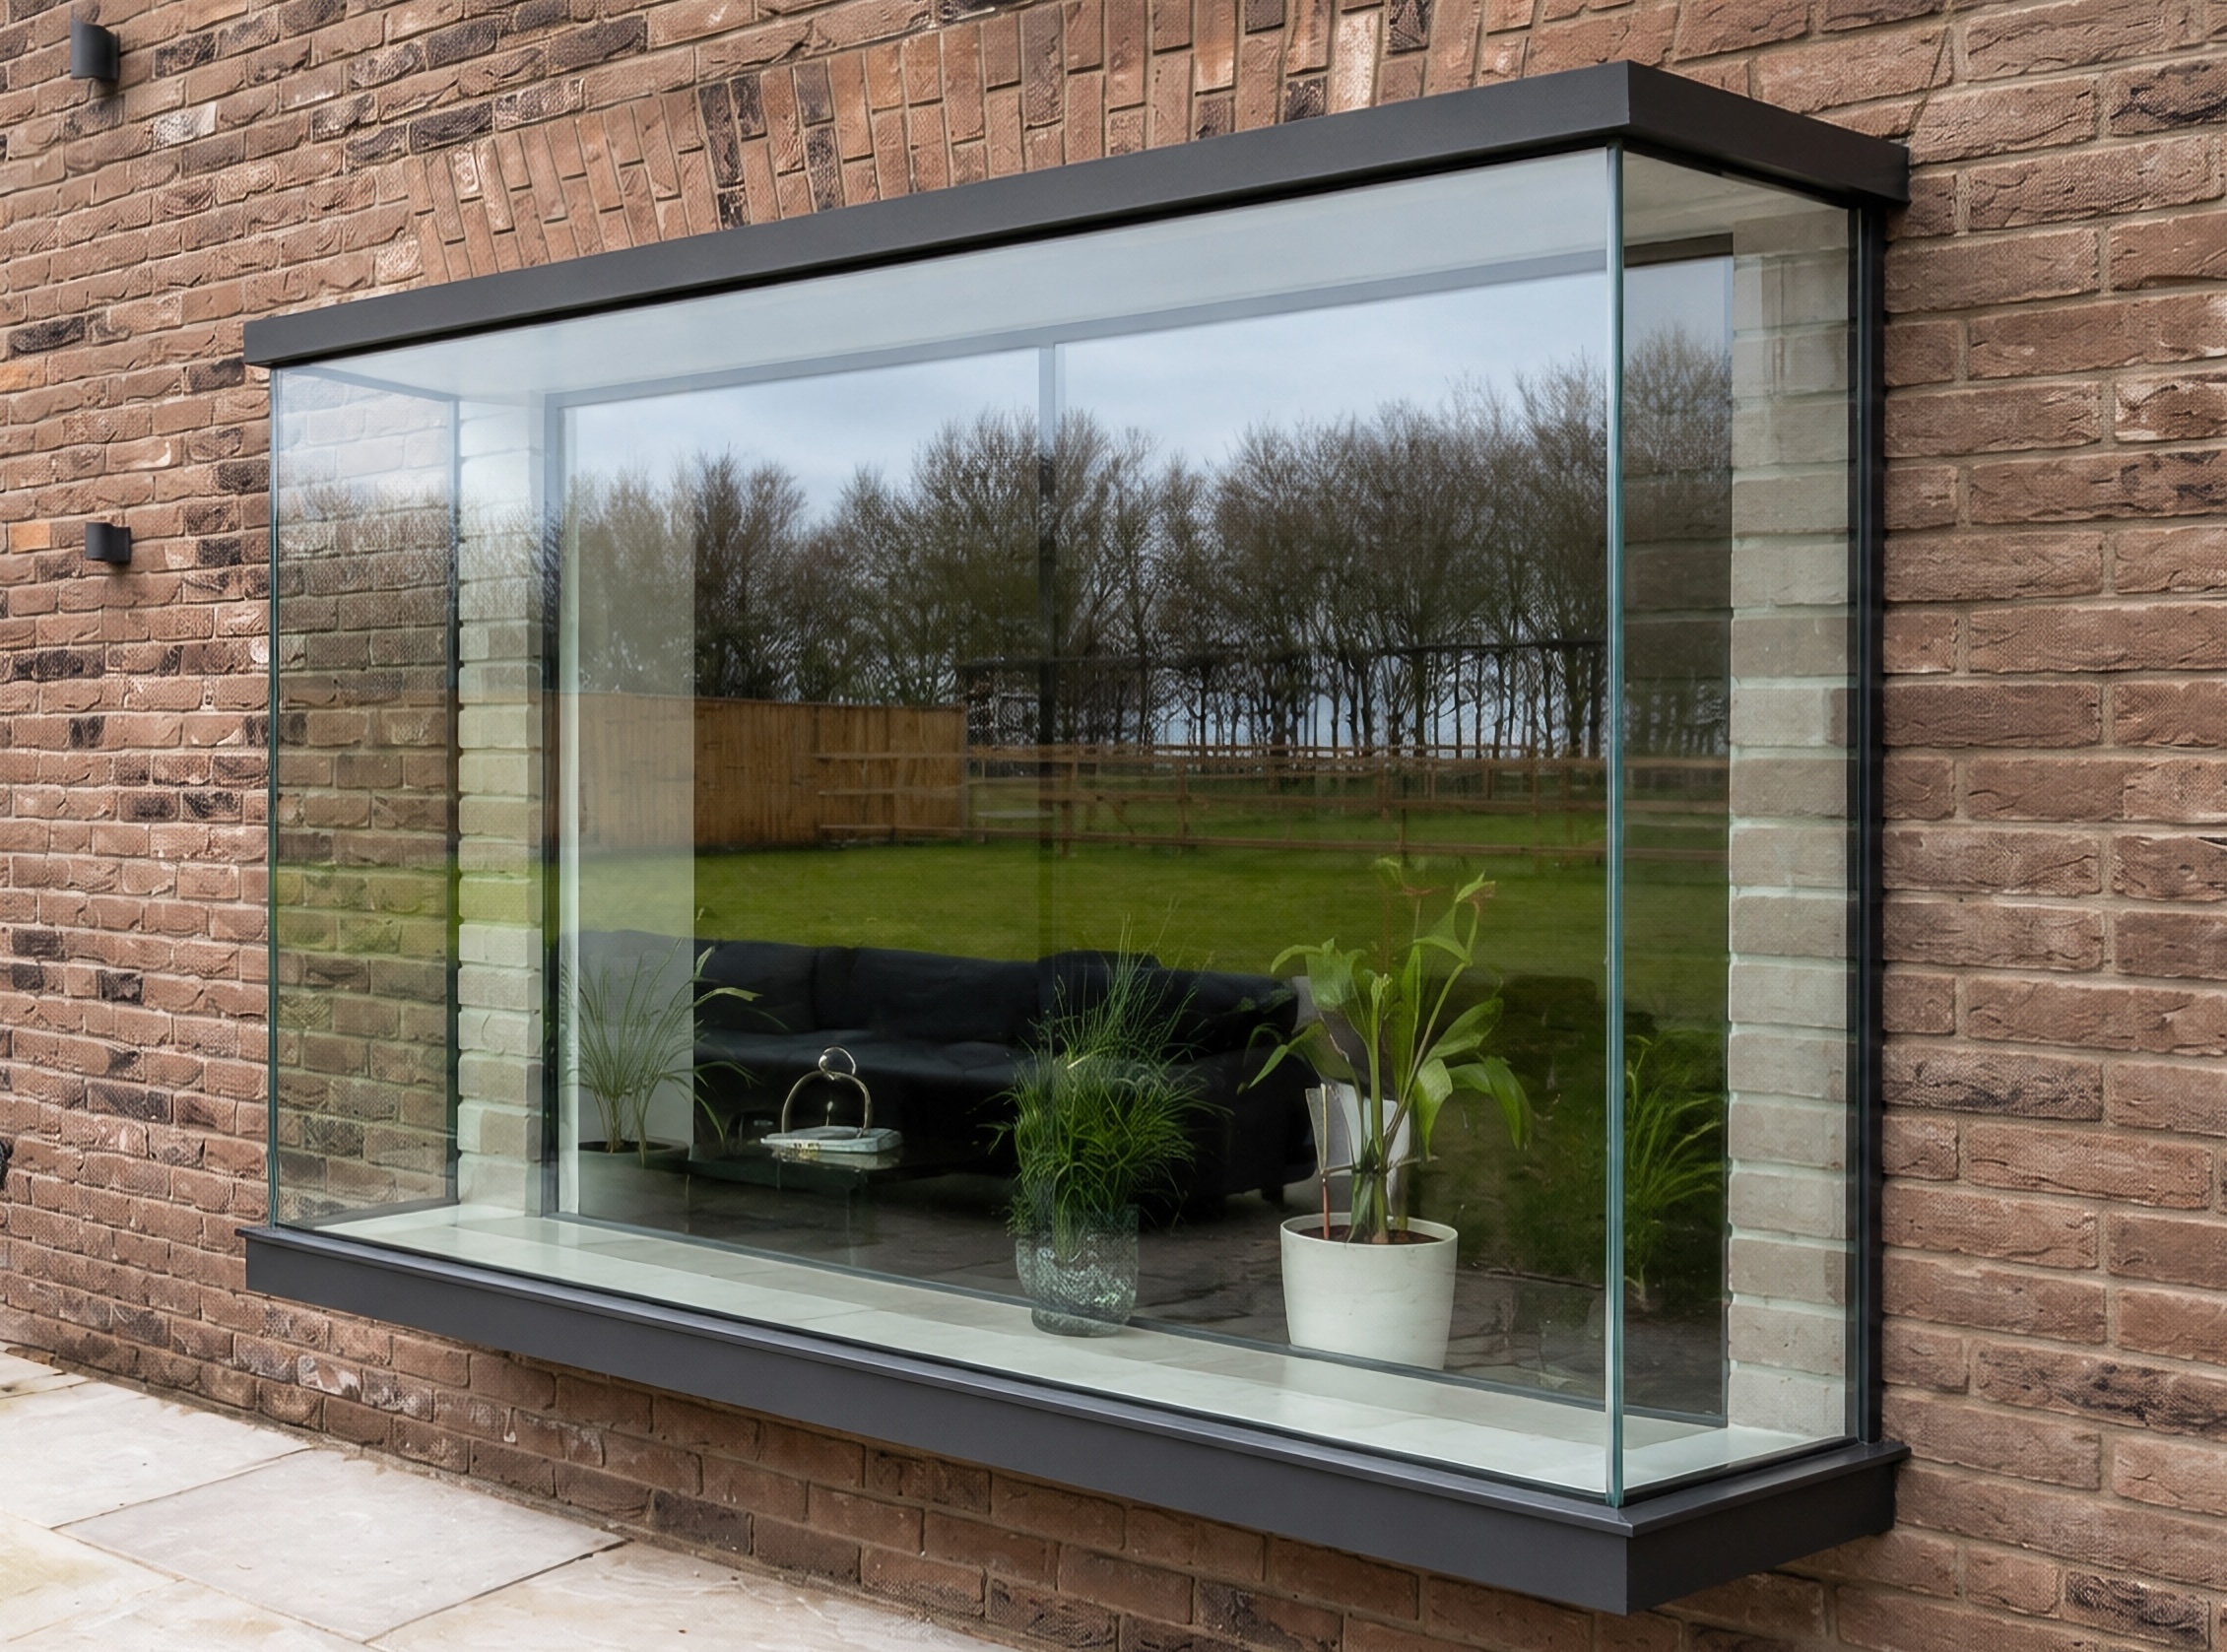
Frameless Oriel windows offer outstanding visual results by maximising the glass, reducing the amount of visible frame or structure.
Read the Story