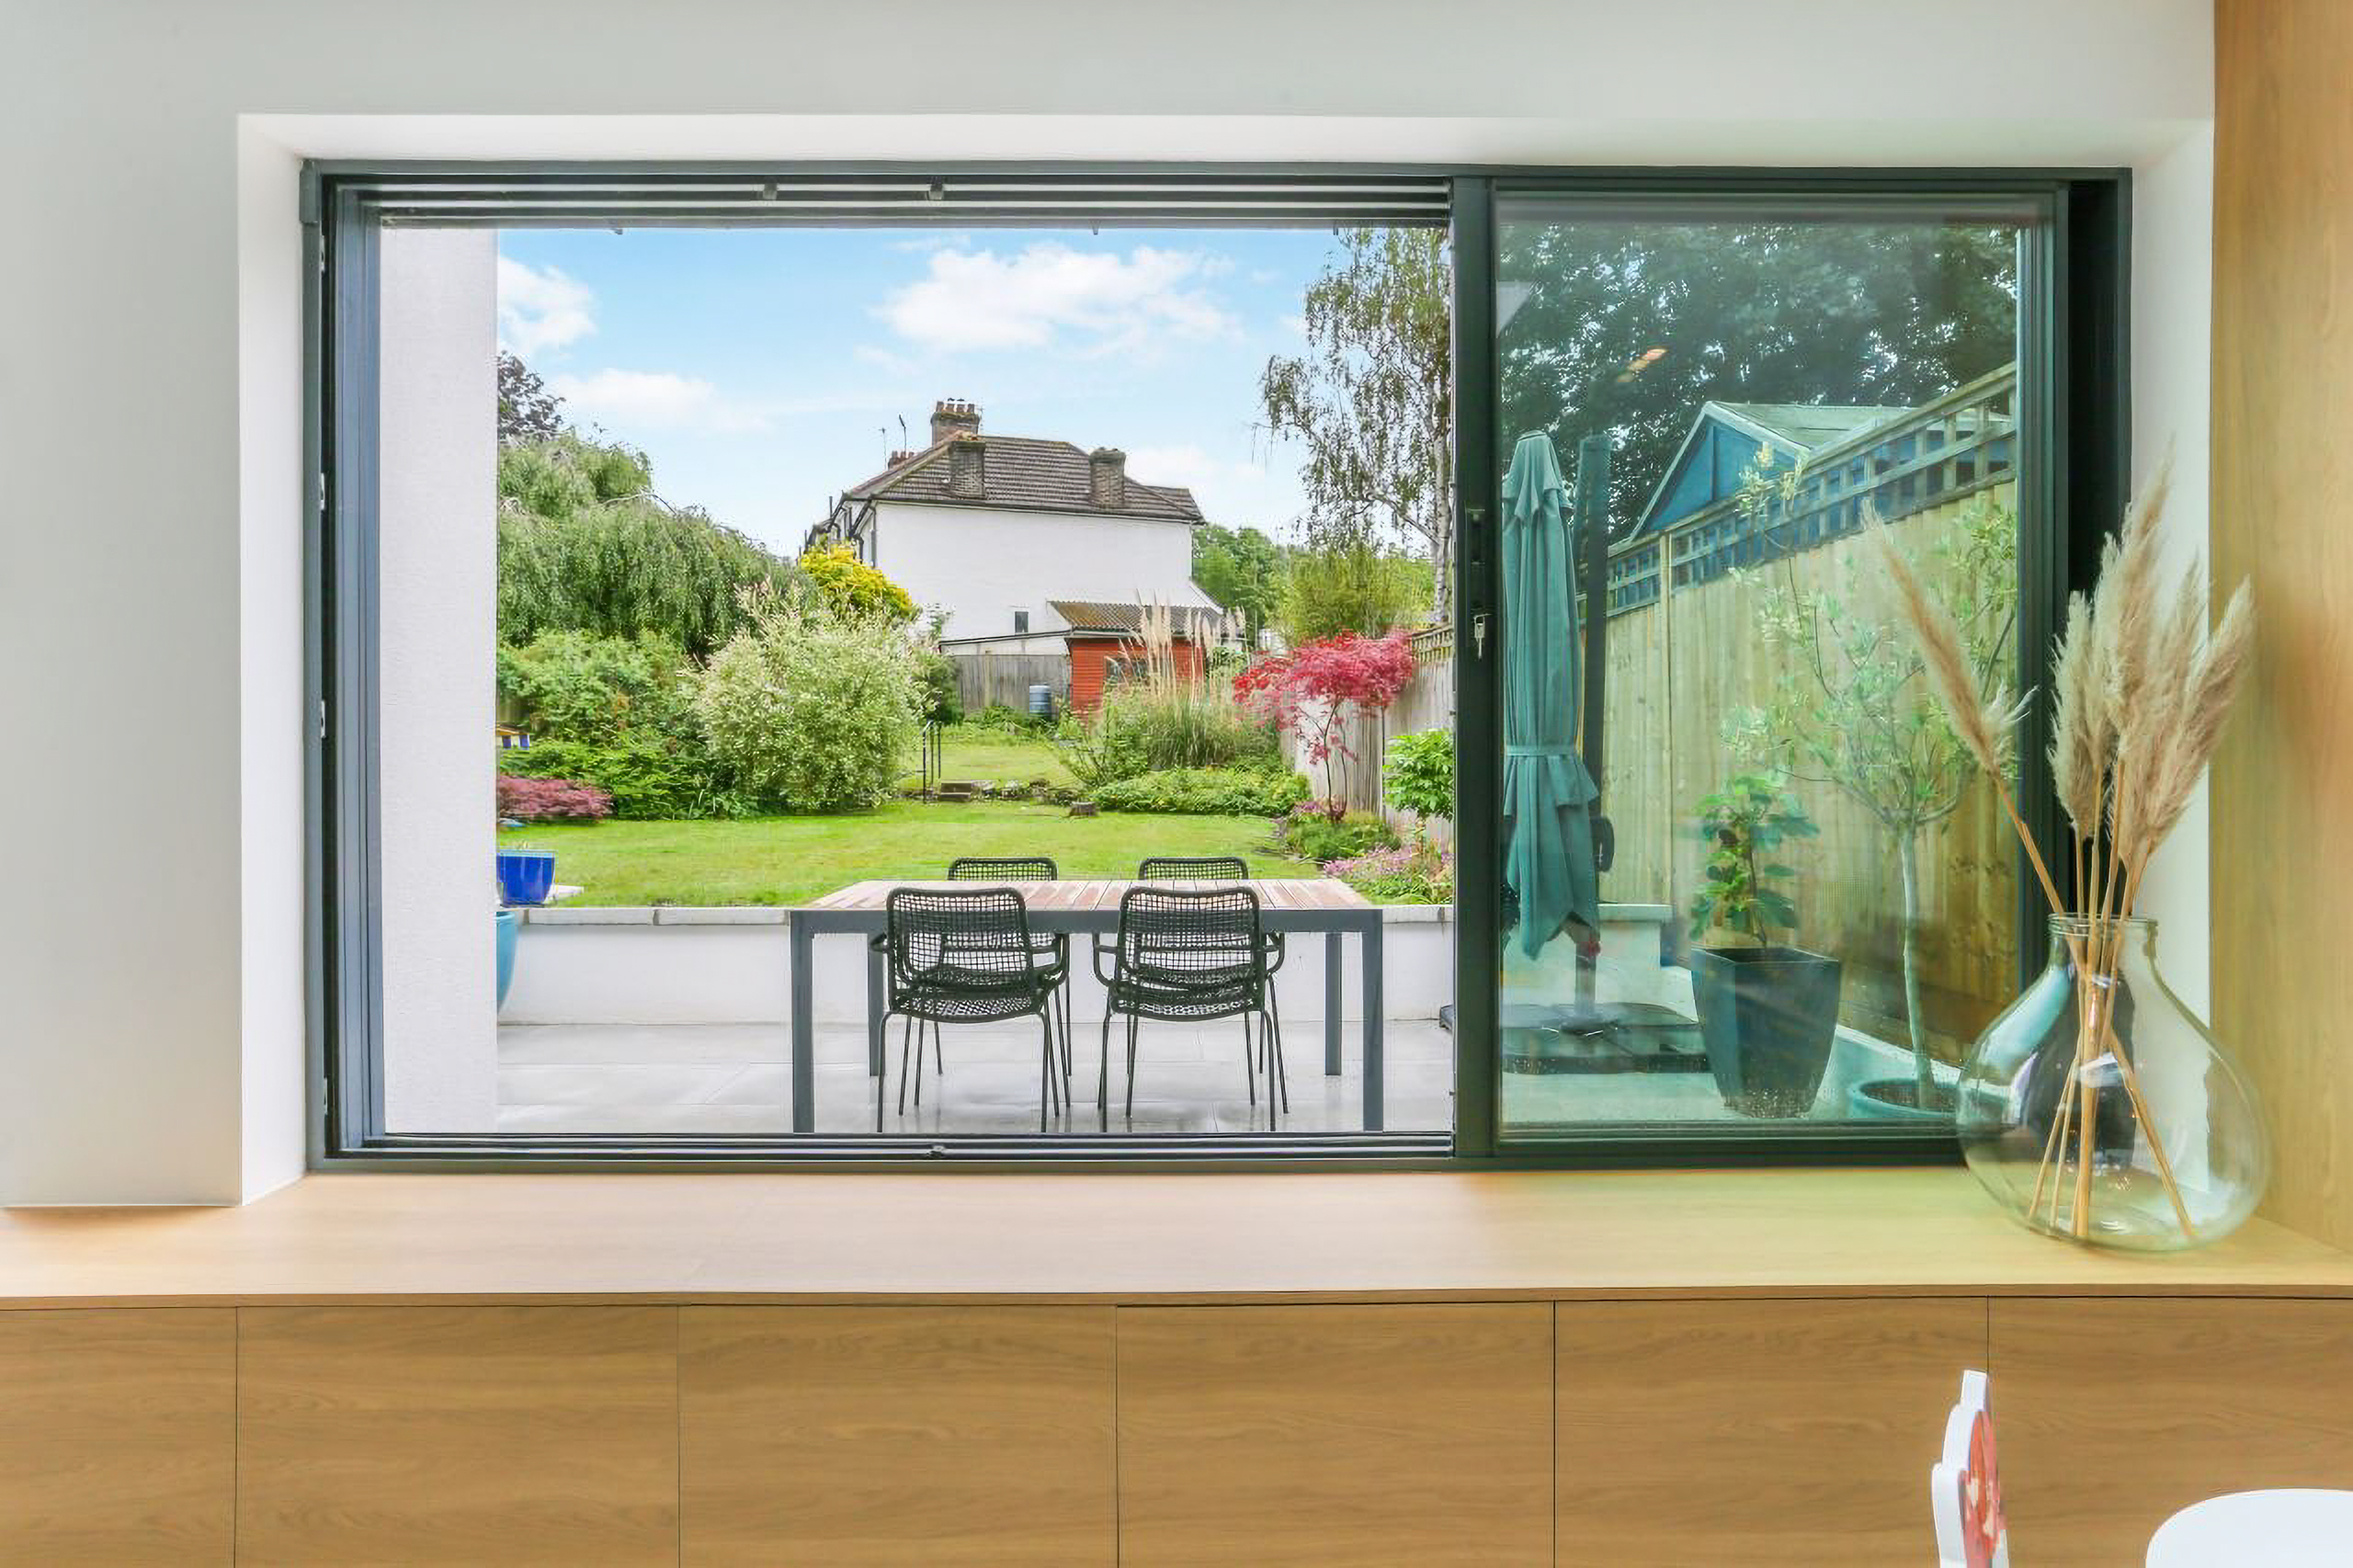
Minimal Sliding Window with matching doors in South Croydon
This gorgeous project in South Croydon, manufacturing a minimal sliding window with matching doors. Designed by KJC Architects.
Read the StoryBoth oriel and bay windows project from a building's façade, bringing light and views into interior spaces. But they're not exactly the same. Understanding the difference helps you choose the right product for your project, whether it's a contemporary extension, a traditional renovation or a new build.
This guide explains what each window type is, how they differ structurally and aesthetically, and when to choose one over the other.
A bay window usually extends from floor level with a substantial foundation, whilst an oriel window is typically a projecting window supported above ground level. In modern glazing, oriel windows are often frameless or minimal-frame feature windows for extensions and contemporary spaces. Bay windows are typically framed and add larger structural projections. The best choice depends on your design goals, structural capabilities and project type.
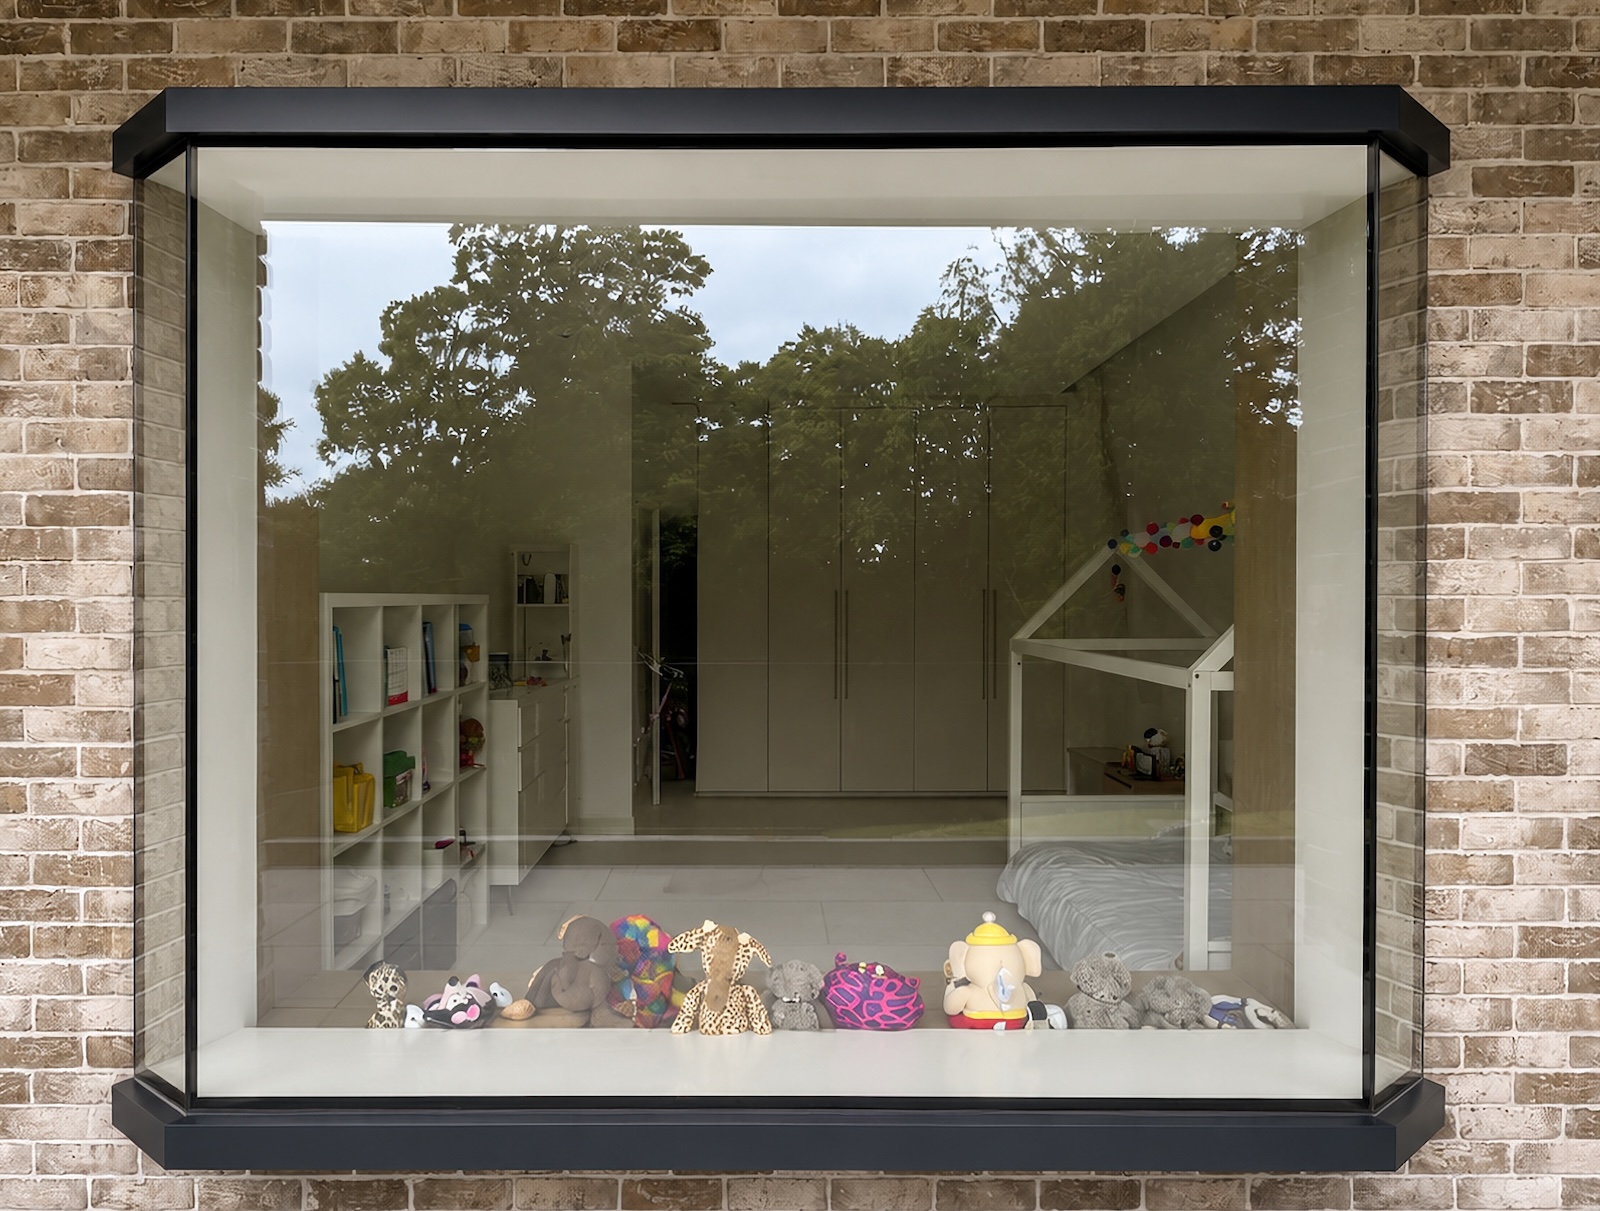
An oriel window is a projecting window structure that extends beyond the building façade without extending to ground level. Historically, oriel windows were supported by decorative stone corbels or brackets and found on medieval and Georgian buildings. Modern versions use structural steel, aluminium framing or structural glazing to achieve the same effect.
Today's oriel windows serve as focal points. These are contemporary, minimal-glass structures that create window seats and bring light from multiple directions. Because they're supported from above rather than built on a foundation, they offer greater design flexibility than conventional windows.
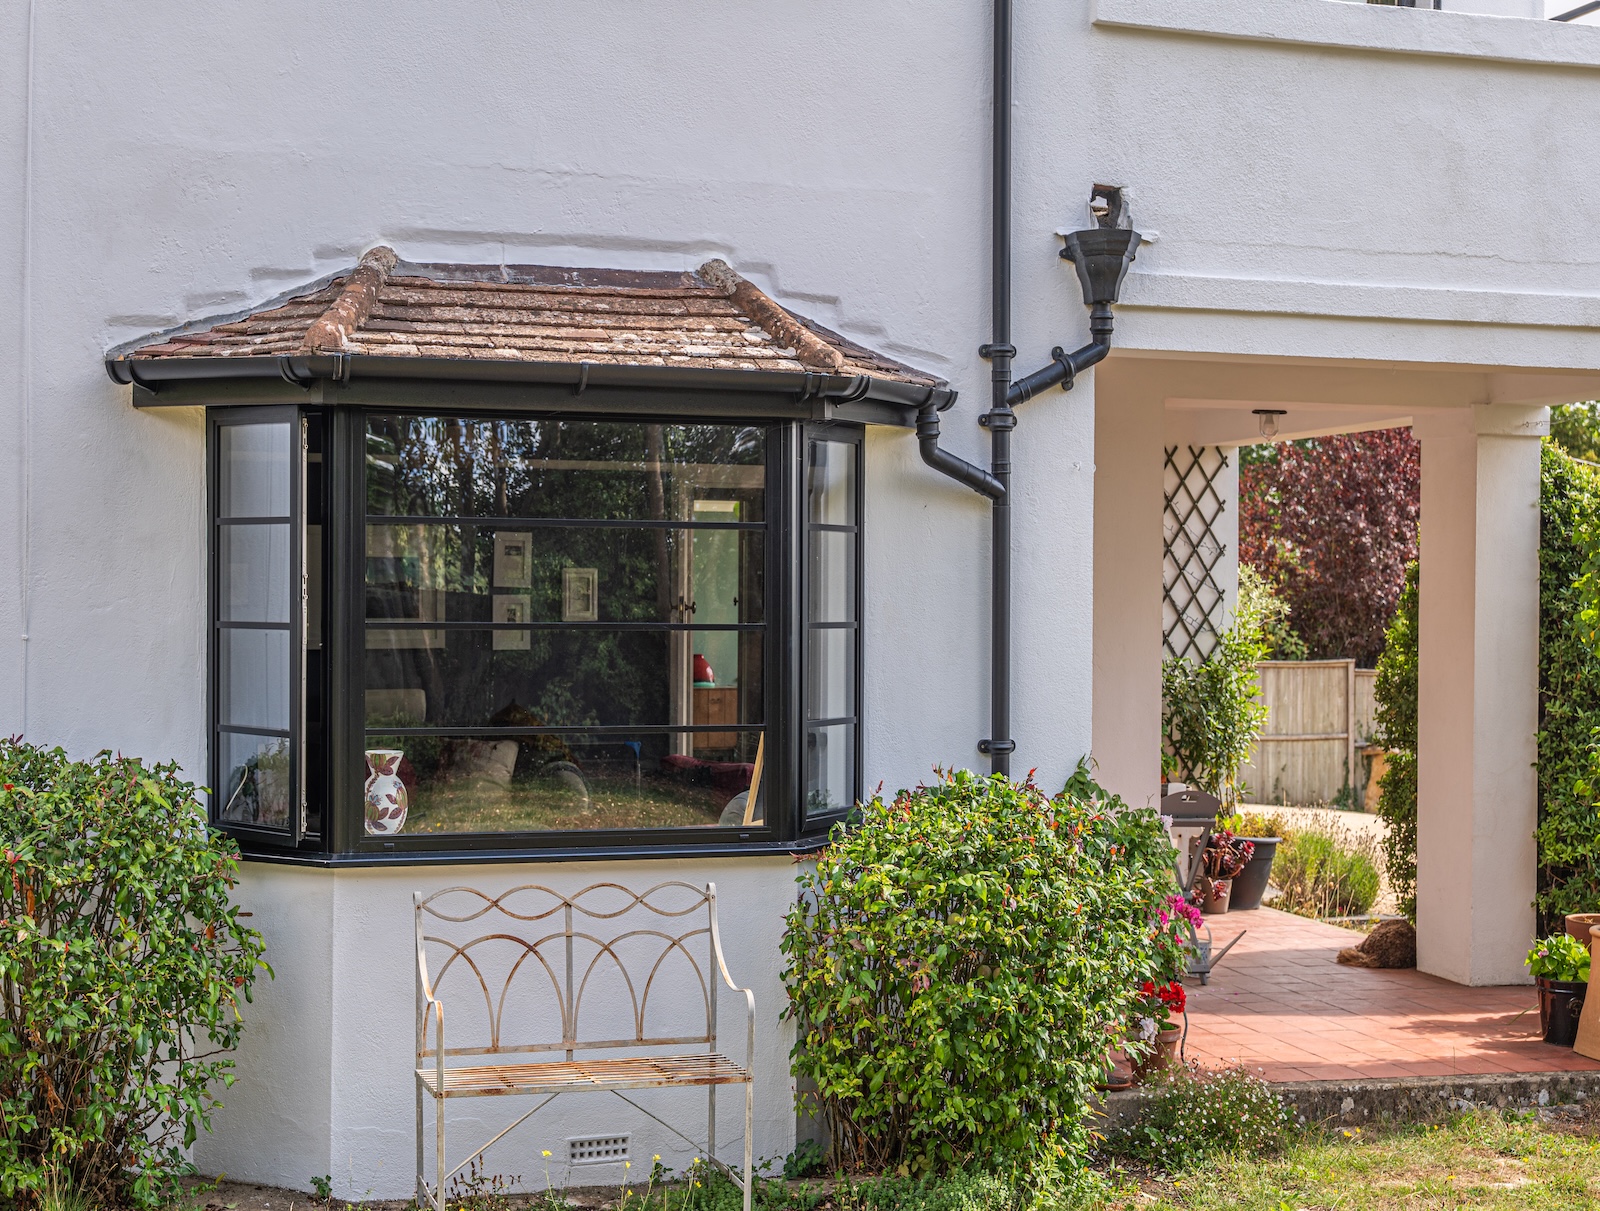
A bay window is the more familiar projecting style. Unlike oriel windows, bay windows always have a supporting structure underneath. They are not designed to be cantilevered.
Bay windows are typically made up of multiple components. Front and side windows, bay poles or corner posts, coupling profiles, head extensions for trickle vents and angled cills.
Bay windows have been a feature of UK residential architecture for centuries and remain popular in both traditional and contemporary homes. Sightlines are more visible than frameless systems, even with slim-framed profiles.
Bay windows add interior floor space, bring in natural light from multiple angles and create a distinctive external feature. They work well in living rooms, bedrooms and kitchens where the extra projection and floor area add functional value. The structure beneath the window is the defining characteristic of a bay.
Feature | Oriel Window | Bay Window |
Support | Cantilevered or bracket-supported; doesn't extend to ground level | Built on foundation or ground-level base structure |
Appearance | Can be frameless or minimal-frame; contemporary or architectural look | Typically framed. Multiple window sections visible, classically styled with or without supporting posts |
Typical size | Often more compact; used as feature window or architectural detail | Often larger; extends interior floor area significantly, such as on post war bay fronted houses |
Best use | Modern extensions, architectural features, window seats, light maximisation | Adding interior space, traditional character. General window replacements and opening windows more important. |
Installation | Requires structural planning and precise measurement or can use pre-fabricated systems | Depends on whether replacing existing or new structure, but still requires an expert installation |
The answer depends on your design goals and building constraints.
Choose an oriel window when you want a contemporary, visually striking feature with minimal visible frame. Oriel windows excel in kitchens and living rooms where architects and their clients want to emphasise glass and light over window frames and opening sashes. Frameless oriel systems deliver the maximum visual impact in minimal space.
Choose a bay window when you want a larger structural projection that adds significant interior floor area. Bay windows are excellent where you need the extra space as much as the light, and where traditional or slim frame styling suit the building style.
From a trade perspective, both systems benefit from clear structural planning and accurate measurement.
Oriel windows require: Early engagement with structural engineers, clear architectural drawings, precise site surveys and supplier involvement before manufacture. Modern pre-fabricated oriel systems can be installed by standard installers once the structural opening is prepared and design is confirmed.
Bay windows require: Conventional foundation or base structure work (often handled by the main contractor), standard window installation practices and coordination with builders. Installation is typically more straightforward, but the structural work may be more substantial upfront.
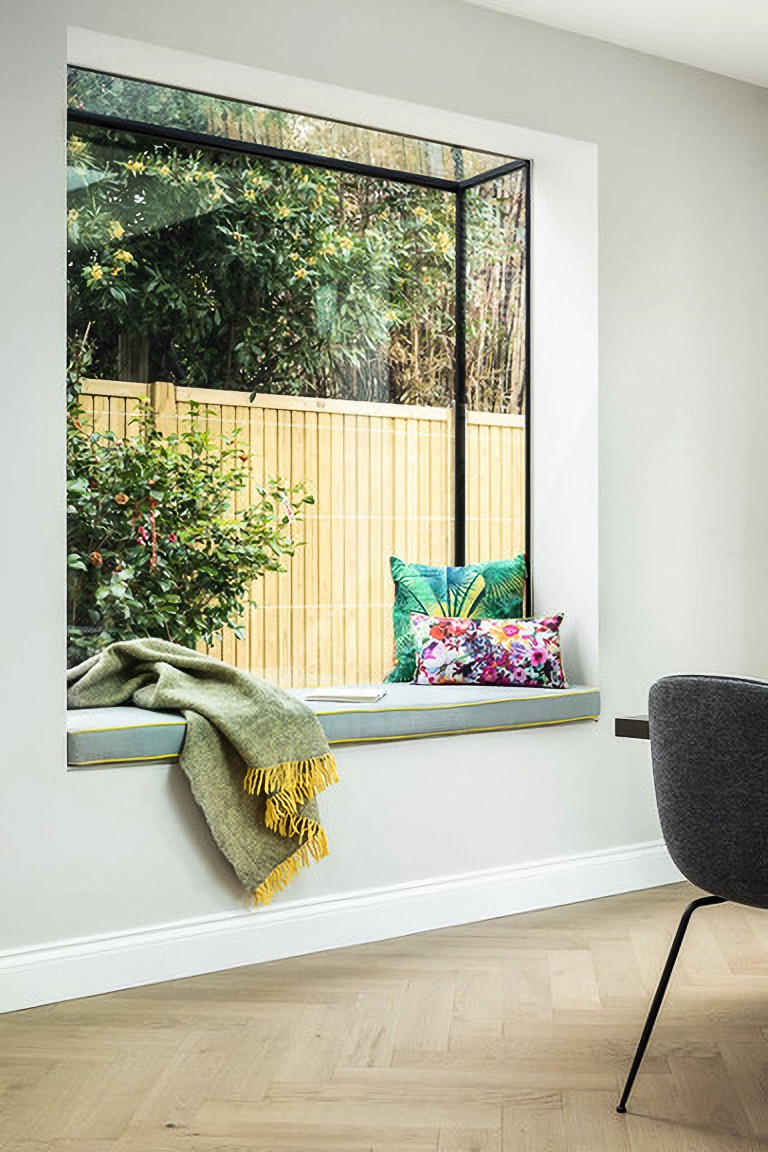
Yes. Modern structural glazing technology allows oriel windows to be specified with minimal or no visible frame. Frameless oriel windows use structural silicone, glass-to-glass bonding and precision aluminium profiles to create seamless glazed features.
Frameless oriel windows deliver maximum glass area with minimal visible structure, alongside a contemporary, clean aesthetic. The frameless nature also allows uninterrupted views and light penetration from the front, top and sides.
Bay windows are not typically specified as frameless because their design relies on multiple window sections and visible framing. If a frameless aesthetic is desired, an oriel system is the better choice. For more on frameless oriel windows, see our Frameless Oriel Windows guide.
Cost Differences: Oriel vs Bay Windows
Both systems vary in cost based on multiple factors. Rather than comparing fixed prices, consider the variables that drive cost for each type.
Oriel Window Costs
Size, structural design, glass specification, frameless vs framed choice, site access and manufacturing complexity affect the price. Frameless systems cost more than framed alternatives because of precision engineering and specialist glazing. Based on a standard size of 1800mm wide x 1500mm high and with 300mm sides, the typical price starts from around £3400 plus VAT
Bay Window Costs
Overall projection and floor area, foundation/base structure requirements, number of window sections, fixed and opening, glass type and installation complexity will affect the price. Bay windows may require more substantial building work but typically use conventional framing and glazing. Based on a standard size of 1800mm wide x 1500mm high and with 300mm sides and including some opening windows, the typical price starts from around £1900 plus VAT.
The best advice is to request quotations based on your specific project dimensions, design requirements and structural constraints. Each project is unique, and accurate pricing requires site survey and detailed specification.
Choosing the Right Window for Your Project
Both oriel and bay windows deliver light and visual impact, but they suit different design priorities. Oriel windows excel in contemporary extensions and feature-focused projects, especially when frameless aesthetics are desired. Bay windows remain popular for adding significant interior space and traditional character, with more opening window options (casements, tilt-and-turn).
The best choice depends on your structural capabilities, design goals and project constraints. If your project requires frameless fixed windows, an oriel system is ideal. If you prefer opening windows and a more conventional aesthetic, bay windows or our casement window range would be more suitable.
Frequently Asked Questions
Is an oriel window the same as a bay window?
No. Oriel windows are typically cantilevered and don't extend to ground level. Bay windows are built on a foundation or ground-level base.
What is the point of an oriel window?
Oriel windows bring light, views and architectural character without requiring a full-depth extension. They work as feature windows, create window seats and add contemporary visual impact.
Are oriel windows more modern than bay windows?
Oriel windows are often used in contemporary design, especially when frameless or minimal-frame. Bay windows are popular in both traditional and modern homes, depending on design intent.
Can oriel windows be frameless?
Yes. Modern oriel windows can be specified with minimal visible frame using structural glazing and silicone bonding. Bay windows are not typically frameless.
Are oriel windows cheaper than bay windows?
Costs depend on size, specification and structural complexity. Frameless oriel systems cost more than standard framed options. Get quotations for your specific project to compare accurately.
Do oriel windows need planning permission?
Possibly, depending on projection, property type and local planning policy. Discuss with your architect and local planning authority early.
Can you sit inside an oriel window?
Yes. Oriel windows often create a window-seat area where the projection provides a natural alcove for seating or a feature nook.
Which is better for a kitchen extension?
Oriel windows excel in kitchens where architects want maximum light and views without expanding the building footprint significantly. Bay windows work well where extra floor space is desired.
Are oriel windows suitable for trade installation?
Yes. Modern pre-fabricated oriel systems can be installed by standard glazing contractors and installers, provided structural requirements are confirmed and site preparation is accurate.
Where can I get an oriel window quote?
Contact a glazing specialist or window supplier with project drawings, dimensions and specification requirements. Glideline manufactures bespoke oriel and frameless glazing systems for UK projects.
This gorgeous project in South Croydon, manufacturing a minimal sliding window with matching doors. Designed by KJC Architects.
Read the Story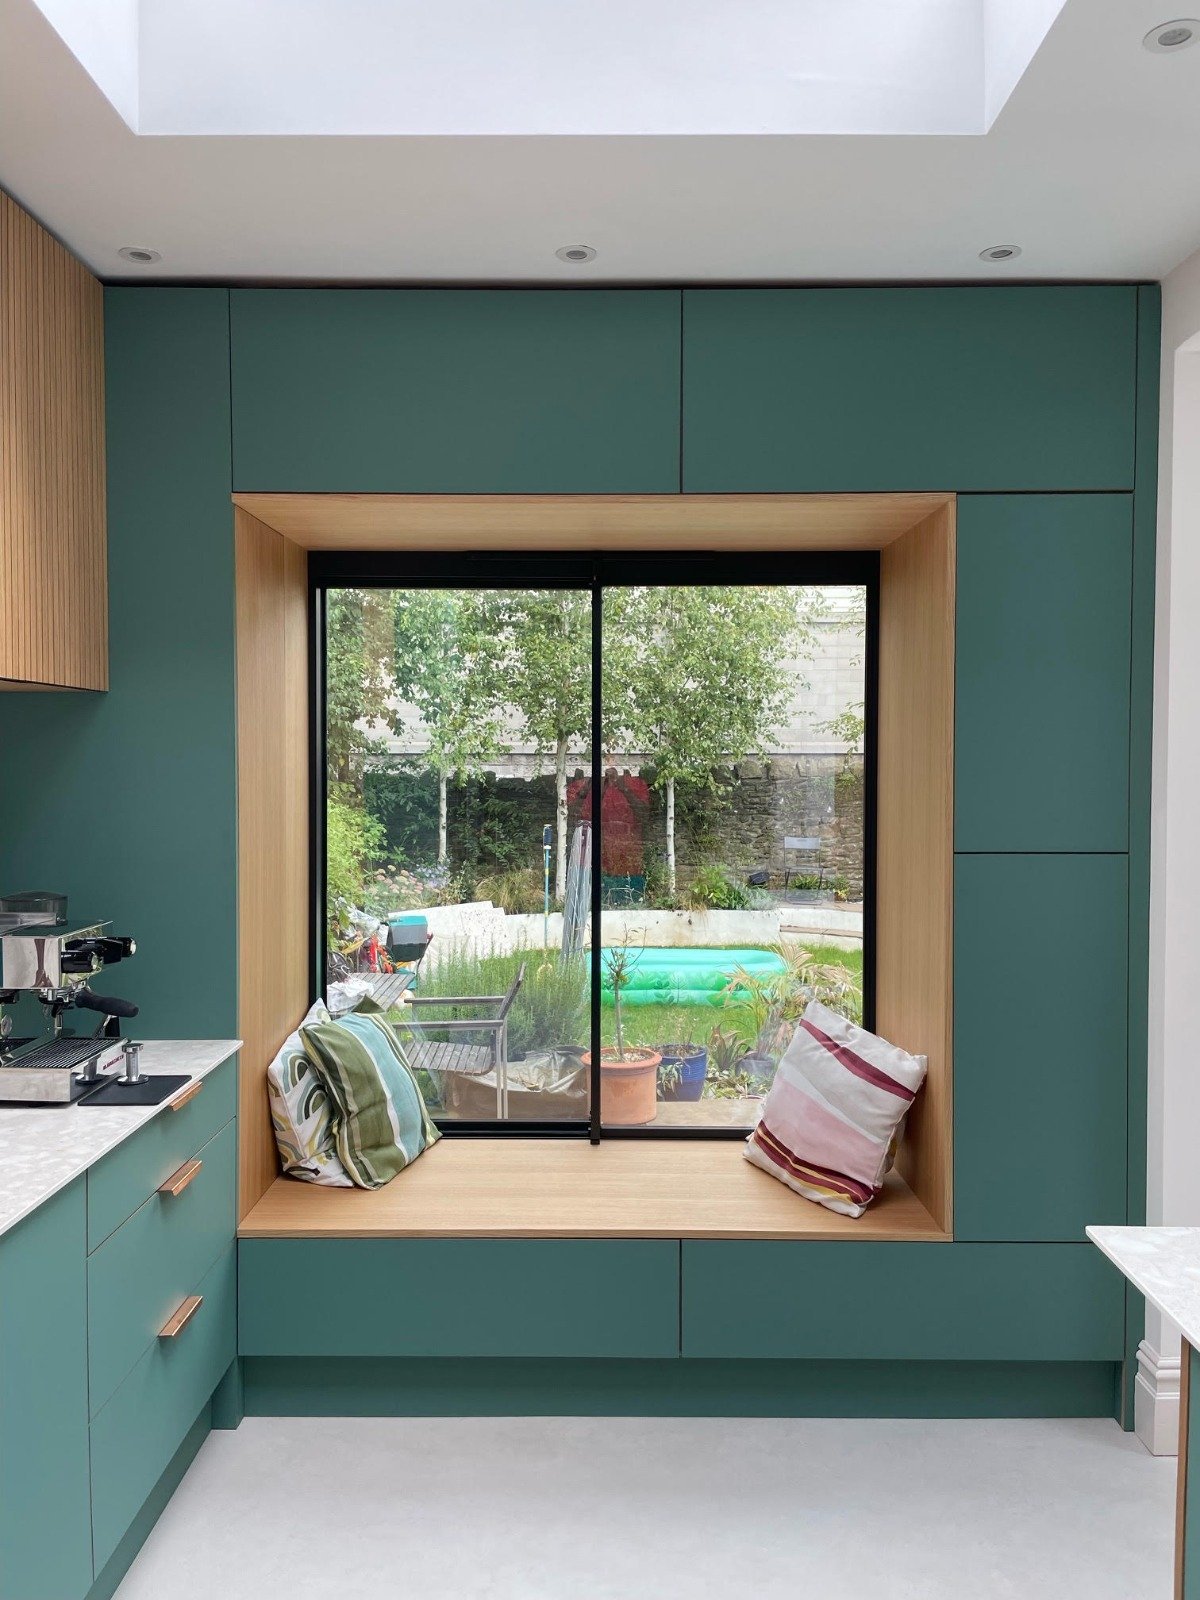
Discover the benefits of aluminium sliding windows for modern homes, extensions and architectural glazing projects. Slim sightlines, natural light and practical ventilation from Glideline.
Read the Story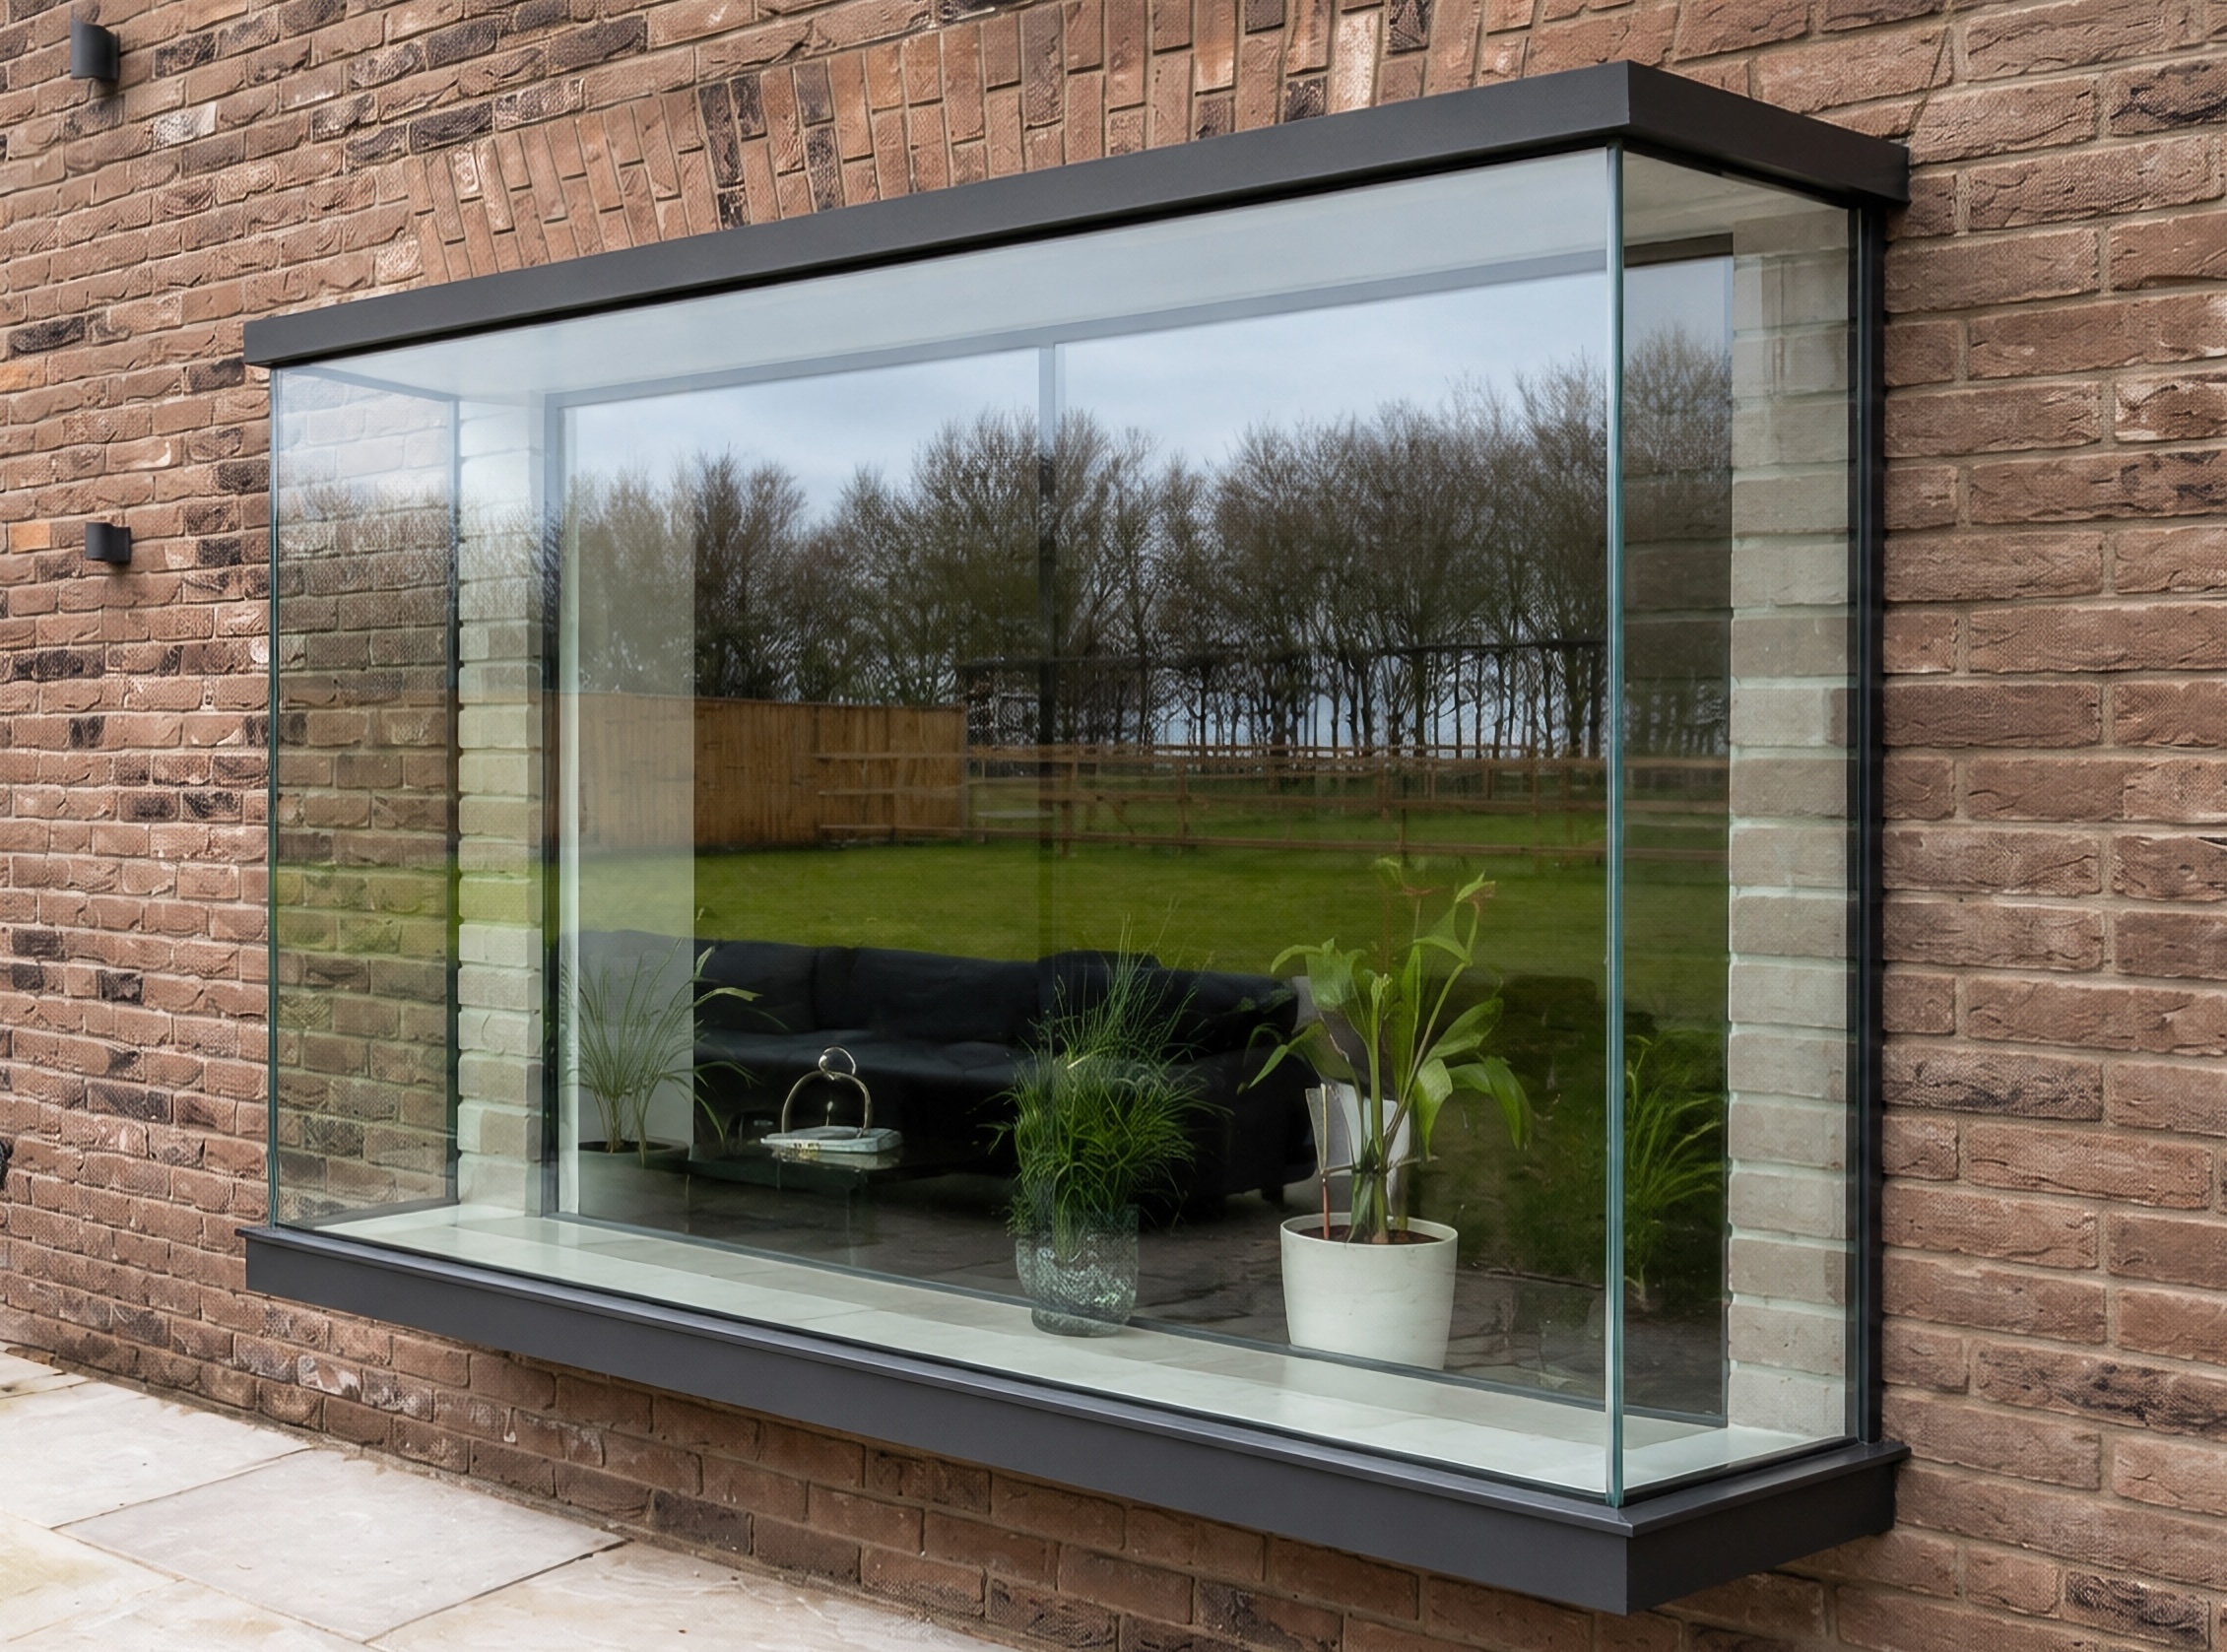
Frameless Oriel windows offer outstanding visual results by maximising the glass, reducing the amount of visible frame or structure.
Read the Story